

13215 Taylor Street, Plainfield, Illinois 60585
Subdivision > Dunmoor Estates
Sorry, we are updating photos, please update this page in 15 minutes
$385,000
|
Sold
|
|
| Status: | Closed |
| Sqft: | 3,695 |
| Cost/Sqft: | $104 |
| Beds: | 4 |
| Baths: | 5 |
| Year Built: | 2006 |
| Property Taxes: | $11,419 |
| Days On Market: | 5097 |
| Lot Size: | 0,00 |
Description
PROFESSIONALLY FINISHED BASEMENT W/5TH BR, FULL BATH, BONUS RM, REC RM SPECIALLY DESIGNED FOR REGULATION POOL TABLE & BAR AREA. TRAY CEILINGS, WALL PANELING, CROWN MOLDING, WHITE TRIM PACKAGE, BRIGHT OPEN FLOOR PLAN, HUGE MBR SUITE, GOURMET KITCHEN, SUNROOM, 3 CAR GARAGE, FORMAL LR/DR. HUGE YARD! FANNIE MAE HOMEPATH PROPERTY, HOMEPATH FINANCING AND RENOVATION FINANCING APPROVED, AS LITTLE AS 3% DOWN.
Property Specifics
| Single Family | |
| — | |
| Traditional | |
| 2006 | |
| Full | |
| Brick | |
| Asphalt | |
| JULIE ANNE | |
| No | |
| — |
| Will | |
| Dunmoor Estates | |
| 408 / Annual | |
| Other | |
| Public | |
| Public Sewer | |
| Central Air, Zoned | |
| Natural Gas, Forced Air, Sep Heating Systems - 2+, Zoned | |
| 08222140 | |
| 0701314080110000 |
Property History
| DATE: | EVENT: | PRICE: | SOURCE: |
|---|---|---|---|
| 15 Mar, 2013 | Sold | $385,000 | MRED MLS |
| 2 Mar, 2013 | Under contract | $385,000 | MRED MLS |
| — | Last price change | $409,000 | MRED MLS |
| 18 Nov, 2012 | Listed for sale | $435,000 | MRED MLS |
| 8 Oct, 2014 | Sold | $418,000 | MRED MLS |
| 10 Sep, 2014 | Under contract | $427,500 | MRED MLS |
| 3 Sep, 2014 | Listed for sale | $427,500 | MRED MLS |
Sorry, we are updating photos, please update this page in 15 minutes
Room Specifics
All Bedroom Info:
Total Bedrooms: 5
Bedrooms Above Ground: 4
Bedrooms Below Ground: 1
Total Bedrooms: 5
Bedrooms Above Ground: 4
Bedrooms Below Ground: 1
Second Bedroom Info:
Dimensions: —
Location: —Dimensions: —
Floor Type: Carpet
Third Bedroom Info:
Dimensions: —
Location: —Dimensions: —
Floor Type: Carpet
Fourth Bedroom Info:
Dimensions: —
Location: —Dimensions: —
Floor Type: Carpet
Bathroom Info:
Full Bathrooms: 5
Partial Bathrooms: 1Full Bathrooms: 5
Bathroom Amenities: Separate Shower, Double Sink
Bathroom in Basement: 1
Dining Room Info:
Dimensions: —
Location: —Dimensions: —
Floor Type: Carpet
Kitchen Info:
Dimensions: —
Location: —Dimensions: —
Floor Type: Ceramic Tile
Features: Island, Pantry-Walk-in
Laundry Room Info:
Dimensions: —
Location: —Dimensions: —
Floor Type: Ceramic Tile
Living Room Info:
Dimensions: —
Location: —Dimensions: —
Floor Type: Carpet
Family Room Info:
Dimensions: —
Location: —Dimensions: —
Floor Type: Carpet
Additional Rooms Info:
Rooms: Bonus Room, Bedroom 5, Den, Foyer, Play Room, Recreation Room, Sitting Room, Sun Room
Basement: FullRooms: Bonus Room, Bedroom 5, Den, Foyer, Play Room, Recreation Room, Sitting Room, Sun Room
Other Specifics
| 3 | |
| Concrete Perimeter | |
| Garage | |
| — | |
| — | |
| — | |
| — | |
| Corner Lot | |
| 85X148 | |
| — | |
| Full | |
| — | |
| — | |
| Not in DB | |
| Sidewalks, Street Lights | |
| — | |
| — |
Tax History
| Year | Property Taxes |
|---|---|
| 2013 | $11,419 |
| 2014 | $10,932 |
Contact Agent
Nearby Similar Homes
13334 Kerr Street, Plainfield, Illinois 60585
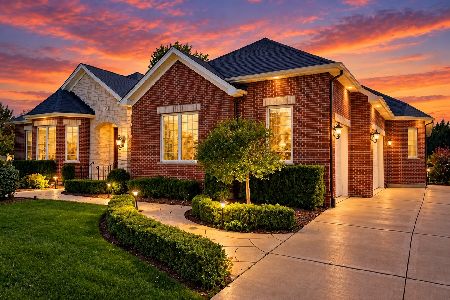
For Sale
$899,000
3 beds / 3.1 baths / 3,406 ft2
Single Family / Built: 2016
28
13452 Skyline Drive, Plainfield, Illinois 60585
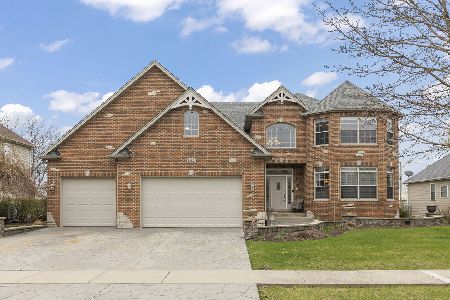
For Sale
$950,000
5 beds / 4.0 baths / 4,751 ft2
Single Family / Built: 2005
110
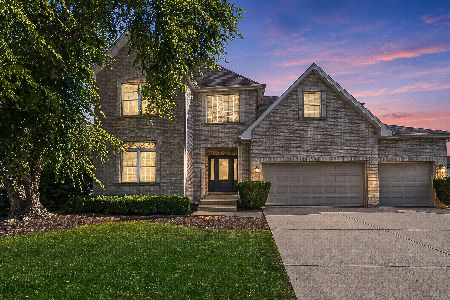
26341 Sablewood Circle, Plainfield, Illinois 60585
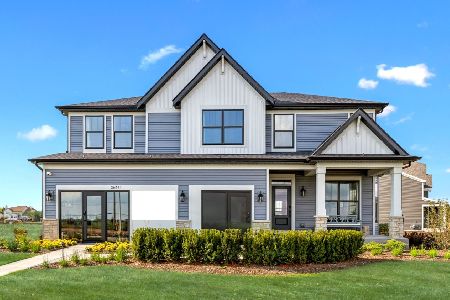
For Sale
$936,990
4 beds / 2.1 baths / 2,901 ft2
Single Family / Built: 2025
27
26264 Sablewood Circle, Plainfield, Illinois 60585
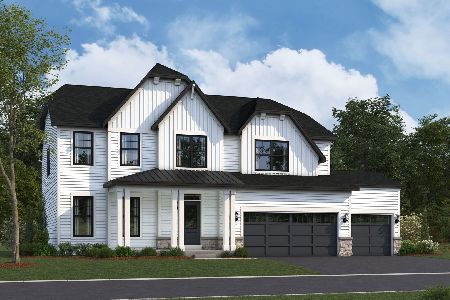
For Sale
$709,990
4 beds / 2.1 baths / 2,992 ft2
Single Family / Built: 2026
27
26260 Sablewood Circle, Plainfield, Illinois 60585
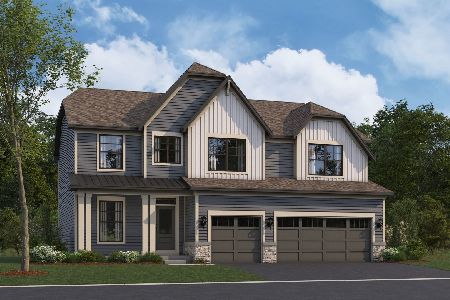
For Sale
$689,990
4 beds / 2.1 baths / 2,872 ft2
Single Family / Built: 2026
27
Nearby Sold Comparables
13215 Taylor Street, Plainfield, Illinois 60585

Sold
$427,500
4 beds / 4.1 baths / 3,910 ft2
Single Family / Built: 2006
4443
13207 Taylor Street, Plainfield, Illinois 60544
Sold
$489,900
3 beds / 2.1 baths / 2,600 ft2
Single Family / Built: 2008
6989
13207 Taylor Street, Plainfield, Illinois 60544
Sold
$354,900
3 beds / 2.1 baths / 2,600 ft2
Single Family / Built: 2008
5213
13255 Skyline Drive, Plainfield, Illinois 60585
Sold
$410,000
4 beds / 3.1 baths / 3,397 ft2
Single Family / Built: 2004
2930
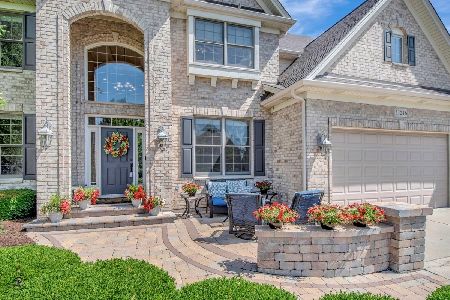
13255 Skyline Drive, Plainfield, Illinois 60585
Sold
$374,500
4 beds / 2.1 baths / 3,397 ft2
Single Family / Built: 2004
5111
Contact Agent
Listing Provided By
Berkshire Hathaway HomeServices Elite Realtors
