

13246 Skyline Drive, Plainfield, Illinois 60585


$485,000
|
Sold
|
|
| Status: | Closed |
| Sqft: | 3,653 |
| Cost/Sqft: | $134 |
| Beds: | 5 |
| Baths: | 3 |
| Year Built: | 2006 |
| Property Taxes: | $11,897 |
| Days On Market: | 2321 |
| Lot Size: | 0,25 |
Description
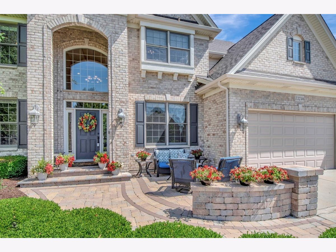
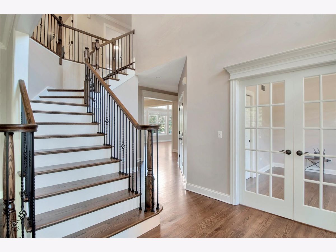
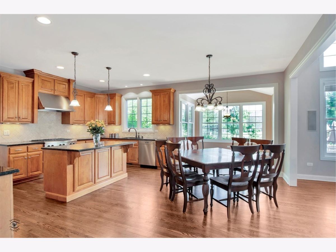
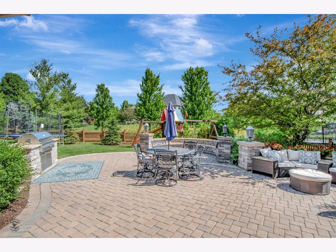
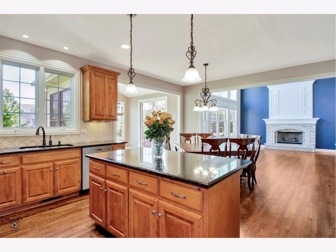
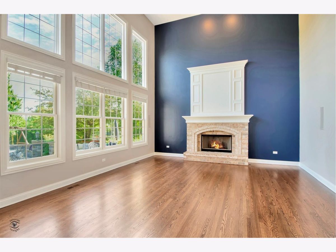
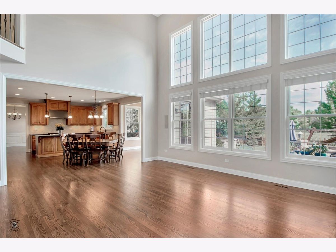
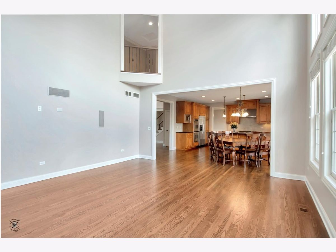
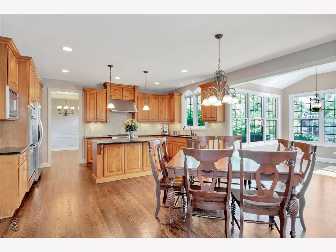
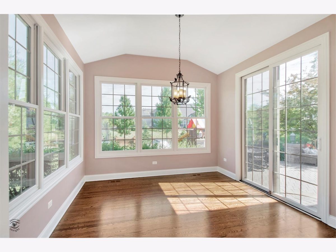
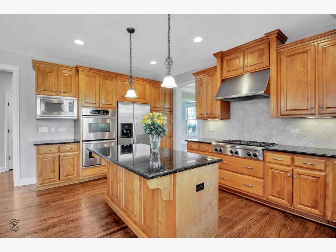
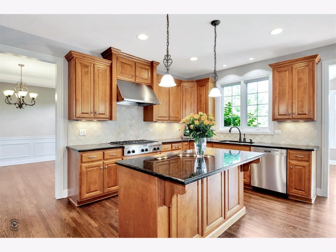
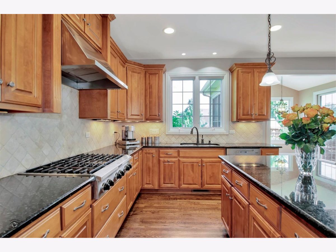
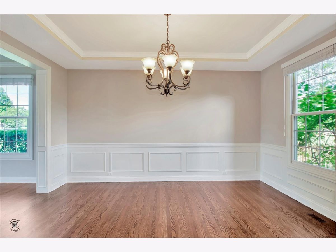
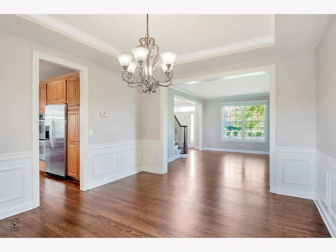
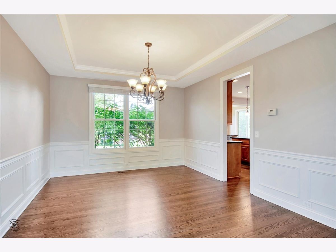
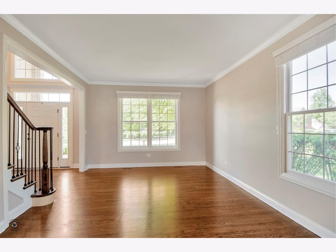
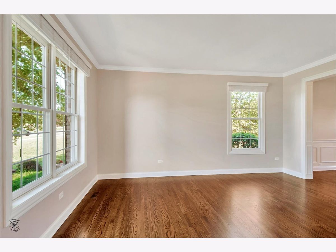
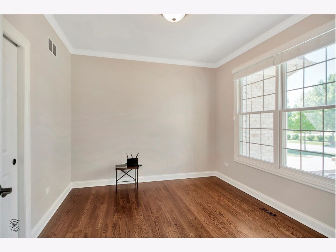
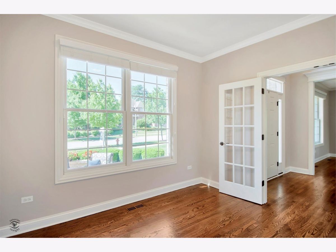
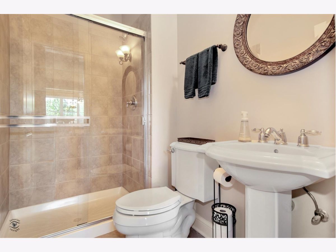
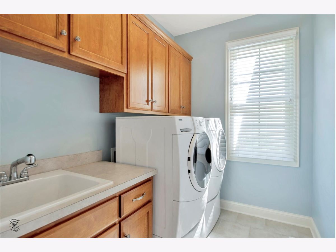
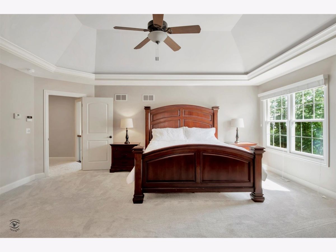
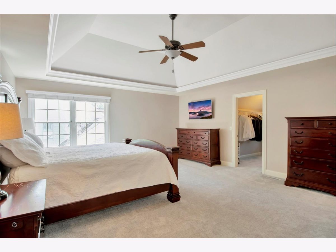
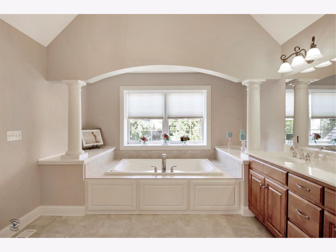
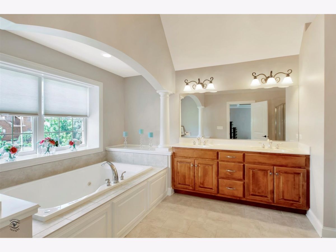
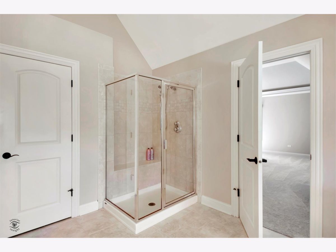
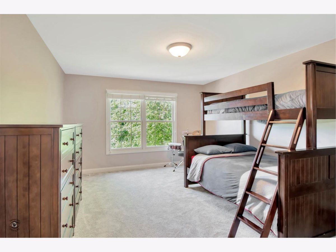
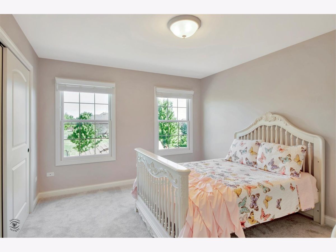
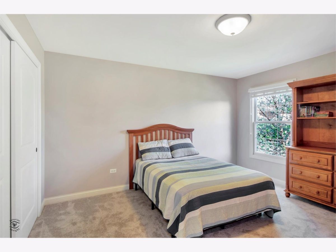
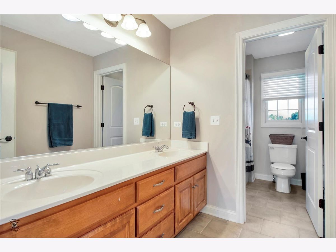
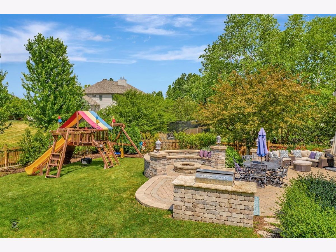
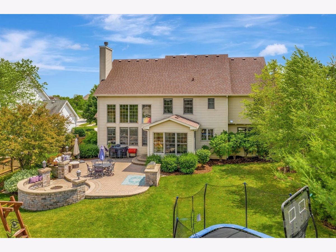
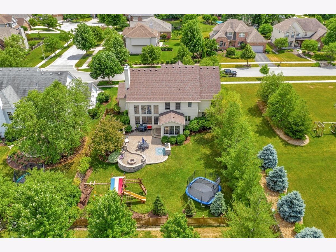
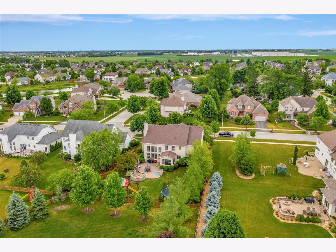
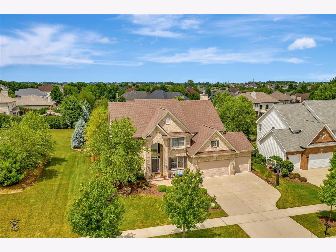
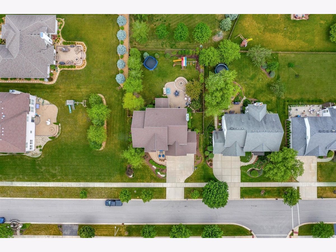
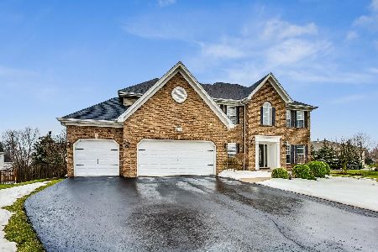
*3D Tour available! Please watch before requesting a showing* More to LOVE inside and out with this quality-built Giacopelli home in North Plainfield ~ 3600+ sq ft ~ 4 Bedrooms & 3 Full Bathrooms + Den on Main (OR Optional 5th Bedroom/ adjacent Full Bathroom) ~ 2 Story Spacious Foyer ~ Refinished Hardwood throughout entire Main ~ Refinished staircase with iron balusters ~ 9' ceilings, white trim & gorgeous millwork detail ~ FRESH paint in today's colors - every single room! ~ Large updated Eat-in Chef's Kitchen featuring SS appliances, granite countertops and double oven ~ Dreamy 4-Season Sunroom with Vaulted Ceiling leading to backyard patio ~ HUGE 2 Story Family Room with brick fireplace and floor to ceiling windows ~ NEW Carpet throughout entire second floor ~ Upstairs hallway features recessed niche for computer/media center and enclosed balcony overlooking Family Room ~ Master Suite boasts 11' Vaulted Ceiling with rope lighting ~ Spa-like Master Bath w/ separate shower and water closet ~ Upstairs Hall Bath is compartmentalized with double sinks ~ HUGE 1800+ sq ft/ 9' DEEP POUR Basement has roughed-in plumbing and offers endless possibilities ~ NEW epoxy floor in 3 car garage with exterior access door ~ Outdoor living and entertaining space offers over $75K in professional landscaping and hardscaping ~ Newer brick paver patio, walkway and porch in front ~ Private & fenced-in backyard features Newer ENORMOUS brick paver patio w/ firepit, large seating bench and built-in Lion grill ~ Brick & Hardiboard Exterior ~ NEW ROOF and gutters were installed while in PLN ~ Highly-rated Plainfield School District 202: Walker's Grove Elementary, Ira Jones Middle School, Plainfield North High School ~ Just a 2 minute walk to Dunmoor Park, ponds, walking path and trails. Come quickly!!
Property Specifics
| Single Family | |
| — | |
| Traditional | |
| 2006 | |
| Full | |
| Brick, Other | |
| Asphalt | |
| THE RICHMOND W/ 4-SEASON S | |
| No | |
| 0.25 |
| Will | |
| Prairie Ponds | |
| 350 / Annual | |
| Other | |
| Lake Michigan, Public | |
| Public Sewer | |
| Central Air, Zoned | |
| Natural Gas, Forced Air | |
| 10717217 | |
| 7013140802700000 |
Nearby Schools
| NAME: | DISTRICT: | DISTANCE: | |
|---|---|---|---|
|
Grade School
Walkers Grove Elementary School |
202 | — | |
|
Middle School
Ira Jones Middle School |
202 | Not in DB | |
|
High School
Plainfield North High School |
202 | Not in DB | |
Property History
| DATE: | EVENT: | PRICE: | SOURCE: |
|---|---|---|---|
| 3 Sep, 2020 | Sold | $485,000 | MRED MLS |
| 19 Jul, 2020 | Under contract | $490,000 | MRED MLS |
| — | Last price change | $500,000 | MRED MLS |
| 25 Jun, 2020 | Listed for sale | $500,000 | MRED MLS |
Room Specifics
Total Bedrooms: 5
Bedrooms Above Ground: 5
Bedrooms Below Ground: 0
Dimensions: —
Floor Type: Carpet
Dimensions: —
Floor Type: Carpet
Dimensions: —
Floor Type: Carpet
Full Bathrooms: 3
Bathroom Amenities: Whirlpool, Separate Shower, Double Sink, Double Shower
Bathroom in Basement: 0
Dimensions: —
Floor Type: Hardwood
Dimensions: —
Floor Type: Hardwood
Features: Eating Area-Breakfast Bar, Eating Area-Table Space, Island, Pantry-Closet
Dimensions: —
Floor Type: Ceramic Tile
Dimensions: —
Floor Type: Hardwood
Dimensions: —
Floor Type: Hardwood
Rooms: Bedroom 5, Sun Room
Other Specifics
| 3 | |
| — | |
| Garage | |
| — | |
| — | |
| — | |
| Patio, Dog Run, Brick Paver Patio, Storms/Screens, Outdoor Grill, Fire Pit | |
| Fenced Yard, Landscaped, Mature Trees | |
| 85X149 | |
| — | |
| Full | |
| Vaulted/Cathedral Ceilings, Hardwood Floors, First Floor Bedroom, First Floor Laundry, First Floor Full Bath, Walk-In Closet(s) | |
| Double Oven, Microwave, Dishwasher, Refrigerator, Washer, Dryer, Disposal, Stainless Steel Appliance(s), Range Hood | |
| Not in DB | |
| Park, Lake, Sidewalks, Street Lights, Street Paved | |
| — | |
| Wood Burning, Gas Starter |
Tax History
| Year | Property Taxes |
|---|---|
| 2020 | $11,897 |
Contact Agent
Nearby Similar Homes
Nearby Sold Comparables

Contact Agent
Listing Provided By
Keller Williams Infinity
