

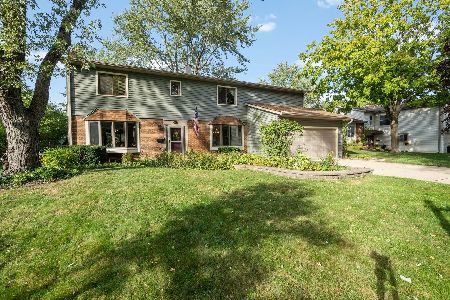
1324 Oxford Lane, Wheaton, Illinois 60187
Subdivision > Briarcliffe
Sorry, we are updating photos, please update this page in 15 minutes
$309,000
|
Sold
|
|
| Status: | Closed |
| Sqft: | 0 |
| Cost/Sqft: | — |
| Beds: | 3 |
| Baths: | 2 |
| Year Built: | 1972 |
| Property Taxes: | $5,056 |
| Days On Market: | 6810 |
| Lot Size: | 0,23 |
Description
WELL MAINTAINED SPLIT LEVEL ON QUIET STREET. BRIGHT SUNNY KITCHEN W/NEW PERGO FLR & COUNTER TOPS. COZY FAMILY RM W/CUSTOM BUILT CABINETRY. GAS FIREPLACE IN LIVING RM. NEWER WINDOWS, REMODELED BATH RM, REMODELED FOYER, NEWER ENTRY DOOR & SIDELIGHT, NEW 6 PANEL DRS & HARDWARE, NEWER SIDING. ENJOY THE PROFESSIONALLY LANDSCAPED YARD WITH STONE RETAINING WALLS, MANY MATURE PLANTINGS & LARGE PRIVATE DECK.
Property Specifics
| Single Family | |
| — | |
| Tri-Level | |
| 1972 | |
| None | |
| Aluminum/Vinyl/Steel Siding, Brick | |
| Asphalt | |
| — | |
| No | |
| 0.23 |
| Du Page | |
| Briarcliffe | |
| 0 / Not Applicable | |
| None | |
| Lake Michigan | |
| Public Sewer | |
| Central Air | |
| Natural Gas, Forced Air | |
| 06825619 | |
| 0527314014 |
Nearby Schools
| NAME: | DISTRICT: | DISTANCE: | |
|---|---|---|---|
|
Grade School
Wiesbrook Elementary School |
200 | — | |
|
Middle School
Hubble Middle School |
200 | Not in DB | |
|
High School
Wheaton Warrenville South H S |
200 | Not in DB | |
Property History
| DATE: | EVENT: | PRICE: | SOURCE: |
|---|---|---|---|
| 4 Aug, 2008 | Sold | $309,000 | MRED MLS |
| 14 Jun, 2008 | Under contract | $314,900 | MRED MLS |
| — | Last price change | $324,900 | MRED MLS |
| 11 Mar, 2008 | Listed for sale | $324,900 | MRED MLS |
| 23 Jul, 2021 | Sold | $410,000 | MRED MLS |
| 26 Jun, 2021 | Under contract | $400,000 | MRED MLS |
| 23 Jun, 2021 | Listed for sale | $400,000 | MRED MLS |
Sorry, we are updating photos, please update this page in 15 minutes
Room Specifics
All Bedroom Info:
Total Bedrooms: 3
Bedrooms Above Ground: 3
Bedrooms Below Ground: 0
Total Bedrooms: 3
Bedrooms Above Ground: 3
Bedrooms Below Ground: 0
Second Bedroom Info:
Dimensions: —
Location: —Dimensions: —
Floor Type: Hardwood
Third Bedroom Info:
Dimensions: —
Location: —Dimensions: —
Floor Type: Hardwood
Bathroom Info:
Full Bathrooms: 2
Partial Bathrooms: —Full Bathrooms: 2
Bathroom Amenities: —
Bathroom in Basement: 0
Dining Room Info:
Dimensions: —
Location: —Dimensions: —
Floor Type: Carpet
Kitchen Info:
Dimensions: —
Location: —Dimensions: —
Floor Type: Wood Laminate
Features: Eating Area-Table Space
Living Room Info:
Dimensions: —
Location: —Dimensions: —
Floor Type: Carpet
Family Room Info:
Dimensions: —
Location: —Dimensions: —
Floor Type: Carpet
Additional Rooms Info:
Rooms: Gallery
Basement: NoneRooms: Gallery
Other Specifics
| 2 | |
| Concrete Perimeter | |
| Garage | |
| — | |
| — | |
| — | |
| Deck | |
| Landscaped | |
| 75X134 | |
| — | |
| None | |
| — | |
| Range, Dishwasher, Refrigerator, Washer, Dryer, Disposal | |
| Not in DB | |
| Pool, Tennis Courts, Sidewalks, Street Lights, Street Paved | |
| — | |
| Gas Log, Gas Starter |
Tax History
| Year | Property Taxes |
|---|---|
| 2008 | $5,056 |
| 2021 | $6,860 |
Contact Agent
Nearby Similar Homes
1937 Nottingham Lane, Wheaton, Illinois 60189

For Sale
$609,000
3 beds / 2.0 baths / 2,121 ft2
Single Family / Built: 1972
38
1905 Cheshire Lane, Wheaton, Illinois 60189

For Sale
$575,000
4 beds / 2.0 baths / 1,344 ft2
Single Family / Built: 1971
39

1840 Shetland Drive, Wheaton, Illinois 60189

For Sale
$395,000
3 beds / 2.0 baths / 1,298 ft2
Single Family / Built: 1984
20
Nearby Sold Comparables


Contact Agent
Listing Provided By
RE/MAX Suburban
