

1325 Goldenrod Drive, Naperville, Illinois 60540
Sorry, we are updating photos, please update this page in 15 minutes
$446,500
|
Sold
|
|
| Status: | Closed |
| Sqft: | 2,646 |
| Cost/Sqft: | $176 |
| Beds: | 4 |
| Baths: | 3 |
| Year Built: | 1985 |
| Property Taxes: | $9,383 |
| Days On Market: | 2596 |
| Lot Size: | 0,35 |
Description
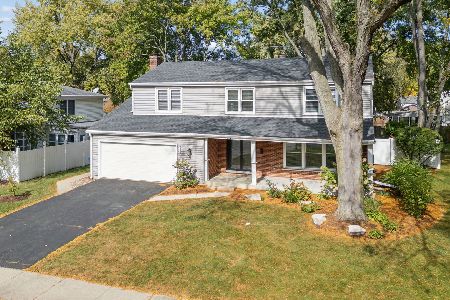
GEOREOUS REHAB WITH BRAND NEW 6FT PRIVACY FENCE! Come grab this Countryside Gem! NEW WINDOWS, ROOF, ELECTRICAL PANEL, BATHS, KITCHEN, CARPET, PAINT. New garage door. All new high end fixtures. Hardwood floors flow THROUGHOUT the first floor! Great floor plan with main floor sun room, vaulted ceilings, all new white over-sized baseboards! Bright Shaker cabinets. FINISHED BASEMENT! Walk to Buttonwood Park. Huge fully fenced backyard with a lovely deck perfect for entertaining!
Property Specifics
| Single Family | |
| — | |
| — | |
| 1985 | |
| Full | |
| Brick, Frame | |
| — | |
| — | |
| No | |
| 0.35 |
| Du Page | |
| — | |
| 0 / Not Applicable | |
| None | |
| Public | |
| Public Sewer | |
| Central Air | |
| Natural Gas | |
| 10534428 | |
| 0723406001 |
Nearby Schools
| NAME: | DISTRICT: | DISTANCE: | |
|---|---|---|---|
|
Grade School
May Watts Elementary School |
204 | — | |
|
Middle School
Hill Middle School |
204 | Not in DB | |
|
High School
Metea Valley High School |
204 | Not in DB | |
Property History
| DATE: | EVENT: | PRICE: | SOURCE: |
|---|---|---|---|
| 16 Apr, 2019 | Sold | $307,020 | MRED MLS |
| 6 Apr, 2019 | Under contract | $300,000 | MRED MLS |
| 31 Mar, 2019 | Listed for sale | $300,000 | MRED MLS |
| 27 Dec, 2019 | Sold | $446,500 | MRED MLS |
| 26 Nov, 2019 | Under contract | $466,000 | MRED MLS |
| — | Last price change | $469,500 | MRED MLS |
| 1 Oct, 2019 | Listed for sale | $469,500 | MRED MLS |
Sorry, we are updating photos, please update this page in 15 minutes
Room Specifics
All Bedroom Info:
Total Bedrooms: 4
Bedrooms Above Ground: 4
Bedrooms Below Ground: 0
Total Bedrooms: 4
Bedrooms Above Ground: 4
Bedrooms Below Ground: 0
Second Bedroom Info:
Dimensions: —
Location: —Dimensions: —
Floor Type: Carpet
Third Bedroom Info:
Dimensions: —
Location: —Dimensions: —
Floor Type: Carpet
Fourth Bedroom Info:
Dimensions: —
Location: —Dimensions: —
Floor Type: Carpet
Bathroom Info:
Full Bathrooms: 3
Partial Bathrooms: 1Full Bathrooms: 3
Bathroom Amenities: —
Bathroom in Basement: 0
Dining Room Info:
Dimensions: —
Location: —Dimensions: —
Floor Type: Hardwood
Kitchen Info:
Dimensions: —
Location: —Dimensions: —
Floor Type: Hardwood
Laundry Room Info:
Dimensions: —
Location: —Dimensions: —
Floor Type: Ceramic Tile
Living Room Info:
Dimensions: —
Location: —Dimensions: —
Floor Type: Hardwood
Family Room Info:
Dimensions: —
Location: —Dimensions: —
Floor Type: Hardwood
Additional Rooms Info:
Rooms: Sun Room
Basement: FullRooms: Sun Room
Other Specifics
| 2.5 | |
| — | |
| Garage | |
| — | |
| — | |
| — | |
| — | |
| — | |
| 150 X 102 | |
| — | |
| None | |
| — | |
| Range, Microwave, Dishwasher, Refrigerator, Washer, Dryer, Disposal, Trash Compactor | |
| Not in DB | |
| — | |
| — | |
| — |
Tax History
| Year | Property Taxes |
|---|---|
| 2019 | $9,112 |
| 2019 | $9,383 |
Contact Agent
Nearby Similar Homes
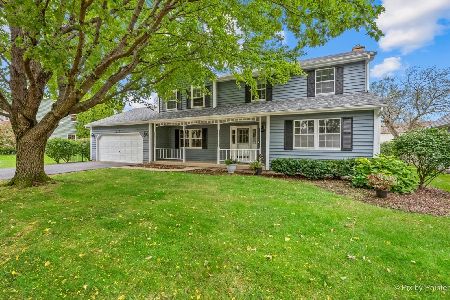
1305 Sequoia Road, Naperville, Illinois 60540
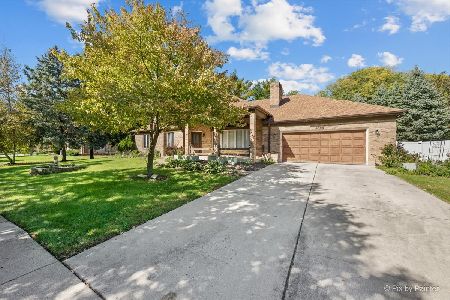
For Sale
$639,000
3 beds / 3.0 baths / 2,146 ft2
Single Family / Built: 1986
30
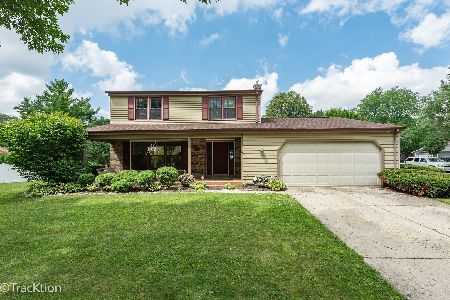
1424 Willcrest Road, Naperville, Illinois 60540
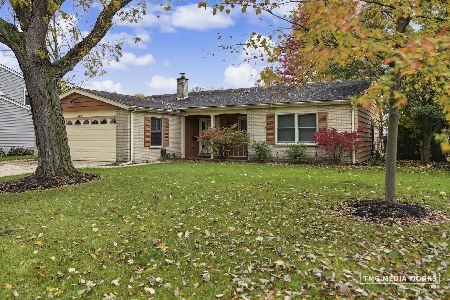
For Sale
$525,000
3 beds / 2.0 baths / 1,727 ft2
Single Family / Built: 1971
3
Nearby Sold Comparables
1325 Goldenrod Drive, Naperville, Illinois 60540

Sold
$300,000
4 beds / 2.1 baths / 2,646 ft2
Single Family / Built: 1985
2780

1317 Goldenrod Drive, Naperville, Illinois 60540
Sold
$474,000
4 beds / 2.1 baths / 2,560 ft2
Single Family / Built: 1984
4855
1313 Goldenrod Drive, Naperville, Illinois 60540
Sold
$531,000
4 beds / 2.2 baths / 2,352 ft2
Single Family / Built: 1984
1353

Contact Agent
Listing Provided By
Peacock Realty, Inc
