

1325 John Drive, Hoffman Estates, Illinois 60169
Subdivision > Hoffman Hills
Sorry, we are updating photos, please update this page in 15 minutes
$322,500
|
Sold
|
|
| Status: | Closed |
| Sqft: | 2,468 |
| Cost/Sqft: | $138 |
| Beds: | 4 |
| Baths: | 3 |
| Year Built: | 1979 |
| Property Taxes: | $7,157 |
| Days On Market: | 3704 |
| Lot Size: | 0,20 |
Description
Largest model! Great location! 4 bedroom home with newer kitchen, custom cabinets, stainless steel appliances. Sliders off kitchen onto deck. Open floor plan. Fireplace in family room. Spacious, private backyard. Entire home has been painted. Remodeled second bath with whirlpool tub. Finished basement with new flooring. Park across the street! Great neighborhood. Corner lot.
Property Specifics
| Single Family | |
| — | |
| — | |
| 1979 | |
| Full | |
| Aluminum Siding, Vinyl Siding, Brick | |
| — | |
| LAURELBORO | |
| No | |
| 0.2 |
| Cook | |
| Hoffman Hills | |
| 0 / Not Applicable | |
| None | |
| Lake Michigan | |
| Public Sewer | |
| Central Air | |
| Natural Gas, Forced Air | |
| 09336118 | |
| 07172080010000 |
Nearby Schools
| NAME: | DISTRICT: | DISTANCE: | |
|---|---|---|---|
|
Grade School
Neil Armstrong Elementary School |
54 | — | |
|
Middle School
Eisenhower Junior High School |
54 | Not in DB | |
|
High School
Hoffman Estates High School |
211 | Not in DB | |
Property History
| DATE: | EVENT: | PRICE: | SOURCE: |
|---|---|---|---|
| 11 Nov, 2016 | Sold | $322,500 | MRED MLS |
| 6 Oct, 2016 | Under contract | $339,900 | MRED MLS |
| — | Last price change | $349,900 | MRED MLS |
| 7 Sep, 2016 | Listed for sale | $349,900 | MRED MLS |
Sorry, we are updating photos, please update this page in 15 minutes
Room Specifics
All Bedroom Info:
Total Bedrooms: 4
Bedrooms Above Ground: 4
Bedrooms Below Ground: 0
Total Bedrooms: 4
Bedrooms Above Ground: 4
Bedrooms Below Ground: 0
Second Bedroom Info:
Dimensions: —
Location: —Dimensions: —
Floor Type: Carpet
Third Bedroom Info:
Dimensions: —
Location: —Dimensions: —
Floor Type: Carpet
Fourth Bedroom Info:
Dimensions: —
Location: —Dimensions: —
Floor Type: Carpet
Bathroom Info:
Full Bathrooms: 3
Partial Bathrooms: 1Full Bathrooms: 3
Bathroom Amenities: Whirlpool
Bathroom in Basement: 0
Dining Room Info:
Dimensions: —
Location: —Dimensions: —
Floor Type: Carpet
Kitchen Info:
Dimensions: —
Location: —Dimensions: —
Floor Type: Wood Laminate
Features: Eating Area-Table Space
Living Room Info:
Dimensions: —
Location: —Dimensions: —
Floor Type: Carpet
Family Room Info:
Dimensions: —
Location: —Dimensions: —
Floor Type: Carpet
Additional Rooms Info:
Rooms: Recreation Room
Basement: FullRooms: Recreation Room
Other Specifics
| 2 | |
| — | |
| Garage | |
| — | |
| — | |
| — | |
| Deck | |
| — | |
| 130X110X90X110 | |
| — | |
| Full | |
| First Floor Laundry | |
| Range, Microwave, Refrigerator, Washer, Dryer, Disposal | |
| Not in DB | |
| Sidewalks, Street Lights, Street Paved | |
| — | |
| Attached Fireplace Doors/Screen, Gas Log |
Tax History
| Year | Property Taxes |
|---|---|
| 2016 | $7,157 |
Contact Agent
Nearby Similar Homes
1255 John Drive, Hoffman Estates, Illinois 60169

For Sale
$440,000
3 beds / 2.0 baths / 1,704 ft2
Single Family / Built: 1981
38

820 Dexter Lane, Hoffman Estates, Illinois 60169

For Sale
$514,900
3 beds / 2.0 baths / 1,896 ft2
Single Family / Built: 1985
36

1105 Wilmington Lane, Hoffman Estates, Illinois 60169

For Sale
$0
3 beds / 2.1 baths / 1,632 ft2
Single Family / Built: 1984
11
650 Wainsford Drive, Hoffman Estates, Illinois 60169
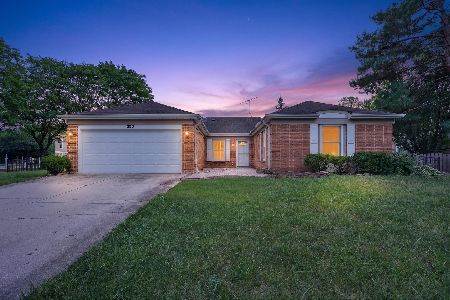
For Sale
$450,000
3 beds / 2.0 baths / 1,804 ft2
Single Family / Built: 1984
36
Nearby Sold Comparables
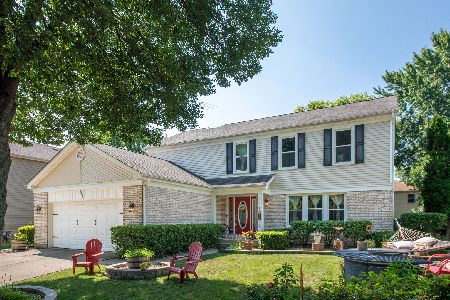
1015 N. Dovington Drive, Hoffman Estates, Illinois 60169

Sold
$475,000
3 beds / 3.0 baths / 1,894 ft2
Single Family / Built: 1979
784
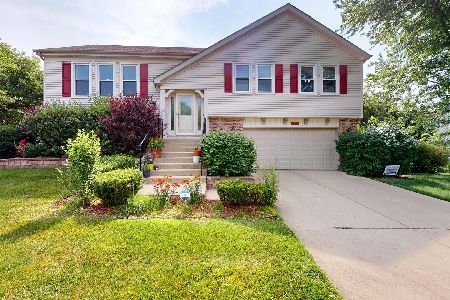
1005 Dovington Drive, Hoffman Estates, Illinois 60169

Sold
$314,900
4 beds / 3.0 baths / 2,180 ft2
Single Family / Built: 1979
3864
Contact Agent
Listing Provided By
RE/MAX At Home
