

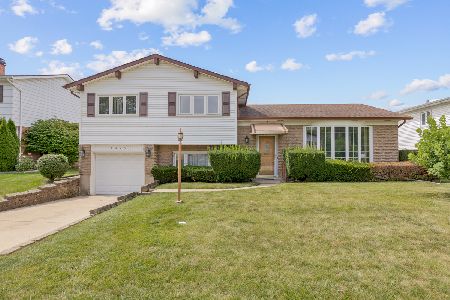
1325 Peachtree Lane, Mount Prospect, Illinois 60056
Sorry, we are updating photos, please update this page in 15 minutes
$322,000
|
Sold
|
|
| Status: | Closed |
| Sqft: | 0 |
| Cost/Sqft: | — |
| Beds: | 4 |
| Baths: | 2 |
| Year Built: | 1964 |
| Property Taxes: | $4,863 |
| Days On Market: | 6125 |
| Lot Size: | 0,20 |
Description
BEAUTIFULLY MAINTAINED AND REMODELED 4BR SPLIT LEVEL IN DESIRABLE NEIGHBORHOOD! GORGEOUS REMODELED KITCHEN AND BATHS, BRIGHT LIVING ROOM WITH BRICK FIREPLACE, LOTS OF CLOSET AND STORAGE SPACE, ORIGINAL OWNER HAS LOVINGLY CARED FOR THIS HOME! ROOF, FURNACE AND AC ARE ALL NEWER! MAPLE CABINETS IN BATHROOM, CHERRY CABINETS IN KITCHEN! CLOSE TO SCHOOLS, SHOPPING, AND TRANSPORTATION! LARGE YARD AND BRICK PATIO!
Property Specifics
| Single Family | |
| — | |
| — | |
| 1964 | |
| Partial | |
| Aluminum/Vinyl/Steel Siding, Brick | |
| — | |
| — | |
| No | |
| 0.2 |
| Cook | |
| — | |
| 0 / Not Applicable | |
| None | |
| Lake Michigan | |
| Public Sewer | |
| Central Air | |
| Natural Gas, Forced Air | |
| 07431795 | |
| 03251170070000 |
Nearby Schools
| NAME: | DISTRICT: | DISTANCE: | |
|---|---|---|---|
|
Grade School
Indian Grove Elementary School |
26 | — | |
|
Middle School
River Trails Middle School |
26 | Not in DB | |
|
High School
John Hersey High School |
214 | Not in DB | |
Property History
| DATE: | EVENT: | PRICE: | SOURCE: |
|---|---|---|---|
| 21 Apr, 2010 | Sold | $322,000 | MRED MLS |
| 28 Mar, 2010 | Under contract | $339,900 | MRED MLS |
| 2 Feb, 2010 | Listed for sale | $339,900 | MRED MLS |
| 24 Sep, 2014 | Sold | $315,000 | MRED MLS |
| 10 Aug, 2014 | Under contract | $325,000 | MRED MLS |
| — | Last price change | $335,000 | MRED MLS |
| 17 Jul, 2014 | Listed for sale | $335,000 | MRED MLS |
Sorry, we are updating photos, please update this page in 15 minutes
Room Specifics
All Bedroom Info:
Total Bedrooms: 4
Bedrooms Above Ground: 4
Bedrooms Below Ground: 0
Total Bedrooms: 4
Bedrooms Above Ground: 4
Bedrooms Below Ground: 0
Second Bedroom Info:
Dimensions: —
Location: —Dimensions: —
Floor Type: Carpet
Third Bedroom Info:
Dimensions: —
Location: —Dimensions: —
Floor Type: Carpet
Fourth Bedroom Info:
Dimensions: —
Location: —Dimensions: —
Floor Type: Carpet
Bathroom Info:
Full Bathrooms: 2
Partial Bathrooms: 1Full Bathrooms: 2
Bathroom Amenities: —
Bathroom in Basement: 1
Dining Room Info:
Dimensions: —
Location: —Dimensions: —
Floor Type: Carpet
Kitchen Info:
Dimensions: —
Location: —Dimensions: —
Floor Type: Vinyl
Features: Eating Area-Table Space
Living Room Info:
Dimensions: —
Location: —Dimensions: —
Floor Type: Carpet
Family Room Info:
Dimensions: —
Location: —Dimensions: —
Floor Type: Carpet
Additional Rooms Info:
Rooms: —
Basement: PartialRooms: —
Other Specifics
| 2 | |
| — | |
| Garage | |
| — | |
| — | |
| — | |
| Patio | |
| — | |
| LT .25 | |
| — | |
| None | |
| — | |
| Range, Microwave, Dishwasher, Refrigerator, Washer, Dryer | |
| Not in DB | |
| — | |
| — | |
| Gas Log |
Tax History
| Year | Property Taxes |
|---|---|
| 2010 | $4,863 |
| 2014 | $6,511 |
Contact Agent
Nearby Similar Homes
1225 Basswood Lane, Mount Prospect, Illinois 60056

For Sale
$624,900
4 beds / 2.1 baths / 1,966 ft2
Single Family / Built: 1971
78
1203 Burning Bush Lane, Mount Prospect, Illinois 60056

For Sale
$1,099,000
4 beds / 3.1 baths / 3,383 ft2
Single Family / Built: 2001
32
1601 Rosetree Lane, Mount Prospect, Illinois 60056

For Sale
$568,000
3 beds / 2.1 baths / 1,757 ft2
Single Family / Built: 1967
27
1413 Burning Bush Lane, Mount Prospect, Illinois 60056

For Sale
$559,900
5 beds / 2.1 baths / 2,800 ft2
Single Family / Built: 1962
135
1909 Yuma Lane, Mount Prospect, Illinois 60056

For Sale
$419,900
3 beds / 1.1 baths / 1,368 ft2
Single Family / Built: 1962
5
1708 Mura Lane, Mount Prospect, Illinois 60056

For Sale
$535,000
5 beds / 3.0 baths / 2,304 ft2
Single Family / Built: 1966
17
Nearby Sold Comparables
1325 Peachtree Lane, Mount Prospect, Illinois 60056

Sold
$325,000
4 beds / 1.1 baths / 0 ft2
Single Family / Built: 1966
4499
1321 Peachtree Lane, Mount Prospect, Illinois 60056

Sold
$424,900
4 beds / 2.1 baths / 1,591 ft2
Single Family / Built: 1964
613
1326 Columbine Drive, Mount Prospect, Illinois 60056
Sold
$339,900
3 beds / 2.0 baths / 1,544 ft2
Single Family / Built: 1965
2587
1324 Columbine Drive, Mount Prospect, Illinois 60056
Sold
$379,900
3 beds / 1.1 baths / 1,342 ft2
Single Family / Built: 1965
1141
1322 Columbine Drive, Mount Prospect, Illinois 60056
Sold
$299,000
4 beds / 2.1 baths / 2,032 ft2
Single Family / Built: 1965
4899
Contact Agent
Listing Provided By
RE/MAX Suburban
