

1325 Royal St George Drive, Naperville, Illinois 60563
Subdivision > Cress Creek
Sorry, we are updating photos, please update this page in 15 minutes
$460,000
|
Sold
|
|
| Status: | Closed |
| Sqft: | 2,496 |
| Cost/Sqft: | $200 |
| Beds: | 4 |
| Baths: | 4 |
| Year Built: | 1972 |
| Property Taxes: | $9,792 |
| Days On Market: | 5625 |
| Lot Size: | 0,00 |
Description
Beautifully updated & upgraded thruout! Spectacular golf course view! Gorgeous gourmet kitchen; luxury master; finished basement - complete with den/bedroom and full bath; sunporch; the list goes on! If you are looking for a quality home, in a country club setting at a great price - this home is for you! Close to downtown Naperville, schools, shopping & all transportation.
Property Specifics
| Single Family | |
| — | |
| — | |
| 1972 | |
| Full | |
| Vinyl Siding | |
| — | |
| — | |
| No | |
| — |
| Du Page | |
| Cress Creek | |
| 0 / Not Applicable | |
| None | |
| Lake Michigan | |
| Public Sewer | |
| Central Air | |
| Natural Gas, Forced Air | |
| 07829729 | |
| 0712104037 |
Nearby Schools
| NAME: | DISTRICT: | DISTANCE: | |
|---|---|---|---|
|
Grade School
Mill Street Elementary School |
203 | — | |
|
Middle School
Jefferson Junior High School |
203 | Not in DB | |
|
High School
Naperville North High School |
203 | Not in DB | |
Property History
| DATE: | EVENT: | PRICE: | SOURCE: |
|---|---|---|---|
| 3 Oct, 2011 | Sold | $460,000 | MRED MLS |
| 23 Aug, 2011 | Under contract | $500,000 | MRED MLS |
| — | Last price change | $530,000 | MRED MLS |
| 10 Jun, 2011 | Listed for sale | $530,000 | MRED MLS |
| 4 Oct, 2013 | Sold | $485,000 | MRED MLS |
| 11 Aug, 2013 | Under contract | $519,900 | MRED MLS |
| 17 Jul, 2013 | Listed for sale | $519,900 | MRED MLS |
Sorry, we are updating photos, please update this page in 15 minutes
Room Specifics
All Bedroom Info:
Total Bedrooms: 4
Bedrooms Above Ground: 4
Bedrooms Below Ground: 0
Total Bedrooms: 4
Bedrooms Above Ground: 4
Bedrooms Below Ground: 0
Second Bedroom Info:
Dimensions: —
Location: —Dimensions: —
Floor Type: Hardwood
Third Bedroom Info:
Dimensions: —
Location: —Dimensions: —
Floor Type: Hardwood
Fourth Bedroom Info:
Dimensions: —
Location: —Dimensions: —
Floor Type: Hardwood
Bathroom Info:
Full Bathrooms: 4
Partial Bathrooms: 1Full Bathrooms: 4
Bathroom Amenities: —
Bathroom in Basement: 1
Dining Room Info:
Dimensions: —
Location: —Dimensions: —
Floor Type: Hardwood
Kitchen Info:
Dimensions: —
Location: —Dimensions: —
Floor Type: Hardwood
Features: Eating Area-Breakfast Bar, Eating Area-Table Space, Pantry-Butler, Pantry-Closet
Living Room Info:
Dimensions: —
Location: —Dimensions: —
Floor Type: Hardwood
Family Room Info:
Dimensions: —
Location: —Dimensions: —
Floor Type: Hardwood
Additional Rooms Info:
Rooms: Den, Play Room, Recreation Room, Screened Porch
Basement: FullRooms: Den, Play Room, Recreation Room, Screened Porch
Other Specifics
| 2 | |
| — | |
| Garage | |
| — | |
| — | |
| — | |
| — | |
| Golf Course Lot | |
| 80 X 143 | |
| — | |
| Full | |
| Bar-Dry, Hardwood Floors, First Floor Laundry | |
| — | |
| Not in DB | |
| Clubhouse, Sidewalks, Street Lights, Street Paved | |
| — | |
| — |
Tax History
| Year | Property Taxes |
|---|---|
| 2011 | $9,792 |
| 2013 | $10,067 |
Contact Agent
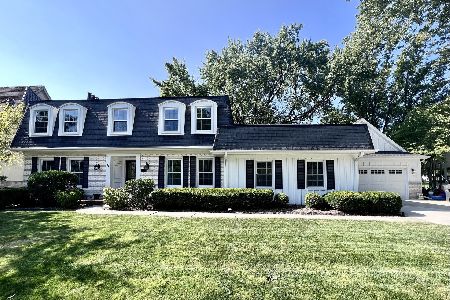
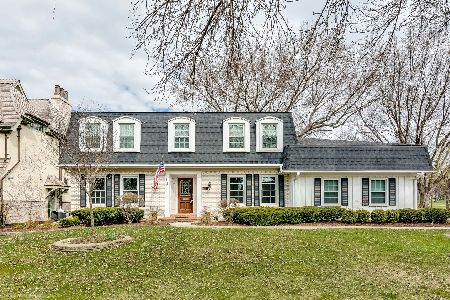
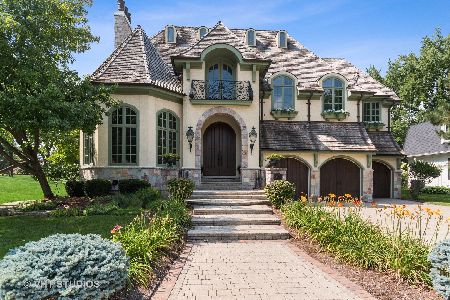
Nearby Similar Homes
466 Laura Court, Naperville, Illinois 60563

For Sale
$590,000
3 beds / 2.0 baths / 1,741 ft2
Single Family / Built: 1981
13
Nearby Sold Comparables

Contact Agent
Listing Provided By
Coldwell Banker Residential
