

1340 Maple Circle, West Dundee, Illinois 60118
Subdivision > Grand Pointe Meadows
Sorry, we are updating photos, please update this page in 15 minutes
$365,500
|
Sold
|
|
| Status: | Closed |
| Sqft: | 4,170 |
| Cost/Sqft: | $93 |
| Beds: | 5 |
| Baths: | 4 |
| Year Built: | 2003 |
| Property Taxes: | $9,967 |
| Days On Market: | 4943 |
| Lot Size: | 0,25 |
Description
IMPECCABLE 5 BED, 3.1 BATH HOME W/3 CAR GAR. NEW KIT W/ HRD FLRS, QUARTZ/GRANITE COUNTERS, BRKFST NOOK, HIGH END BOSCH SS DBL CON OVEN W/TOUCH SCREEN, 5 BURNER BOSCH COOKTOP, BOSCH DISHWASHER & SAMSUNG FRCH DR FRIDGE. MASTER W/CHERRY CLOSET ORG., UPDATED MB WDBL SINKS, WHIRLPOOL TUB, GRAN CNTRS & BRUSHED SATIN FAUCETS. FIN BSMT W/ADD FR, EXER AREA, BDRM & PLAY RM. LG COMPOSITE DECK W/PERGOLA. SEE FEATURES SHEET MLS
Property Specifics
| Single Family | |
| — | |
| Traditional | |
| 2003 | |
| Full, Walkout | |
| Vinyl Siding | |
| Asphalt | |
| WESTBROOK | |
| No | |
| 0.25 |
| Kane | |
| Grand Pointe Meadows | |
| 250 / Annual | |
| Insurance | |
| Public | |
| Public Sewer | |
| Central Air | |
| Natural Gas, Forced Air | |
| 08317174 | |
| 0317477002 |
Nearby Schools
| NAME: | DISTRICT: | DISTANCE: | |
|---|---|---|---|
|
Grade School
Liberty Elementary School |
300 | — | |
|
Middle School
Dundee Middle School |
300 | Not in DB | |
|
High School
H D Jacobs High School |
300 | Not in DB | |
Property History
| DATE: | EVENT: | PRICE: | SOURCE: |
|---|---|---|---|
| 17 Jun, 2013 | Sold | $365,500 | MRED MLS |
| 8 May, 2013 | Under contract | $387,900 | MRED MLS |
| 15 Apr, 2013 | Listed for sale | $387,900 | MRED MLS |
Sorry, we are updating photos, please update this page in 15 minutes
Room Specifics
All Bedroom Info:
Total Bedrooms: 5
Bedrooms Above Ground: 5
Bedrooms Below Ground: 0
Total Bedrooms: 5
Bedrooms Above Ground: 5
Bedrooms Below Ground: 0
Second Bedroom Info:
Dimensions: —
Location: —Dimensions: —
Floor Type: Carpet
Third Bedroom Info:
Dimensions: —
Location: —Dimensions: —
Floor Type: Carpet
Fourth Bedroom Info:
Dimensions: —
Location: —Dimensions: —
Floor Type: Carpet
Bathroom Info:
Full Bathrooms: 4
Partial Bathrooms: 1Full Bathrooms: 4
Bathroom Amenities: Whirlpool, Separate Shower, Double Sink
Bathroom in Basement: 1
Dining Room Info:
Dimensions: —
Location: —Dimensions: —
Floor Type: Carpet
Kitchen Info:
Dimensions: —
Location: —Dimensions: —
Floor Type: Hardwood
Features: Eating Area-Breakfast Bar, Eating Area-Table Space, Island, Pantry-Closet
Living Room Info:
Dimensions: —
Location: —Dimensions: —
Floor Type: Carpet
Family Room Info:
Dimensions: —
Location: —Dimensions: —
Floor Type: Carpet
Additional Rooms Info:
Rooms: Bedroom 5, Eating Area, Play Room, Recreation Room, Study, Sun Room
Basement: Full, WalkoutRooms: Bedroom 5, Eating Area, Play Room, Recreation Room, Study, Sun Room
Other Specifics
| 3 | |
| Concrete Perimeter | |
| Garage | |
| — | |
| — | |
| — | |
| Deck, Patio, Brick Paver Patio, Storms/Screens | |
| Corner Lot, Landscaped | |
| 12197 SQ FT | |
| Full,Unfinished | |
| Full | |
| Hardwood Floors, Second Floor Laundry | |
| Double Oven, Microwave, Dishwasher, Refrigerator, Washer, Dryer, Disposal | |
| Not in DB | |
| Sidewalks, Street Lights, Street Paved | |
| — | |
| Wood Burning, Gas Log, Gas Starter |
Tax History
| Year | Property Taxes |
|---|---|
| 2013 | $9,967 |
Contact Agent
Nearby Similar Homes
1380 Acorn Court, West Dundee, Illinois 60118
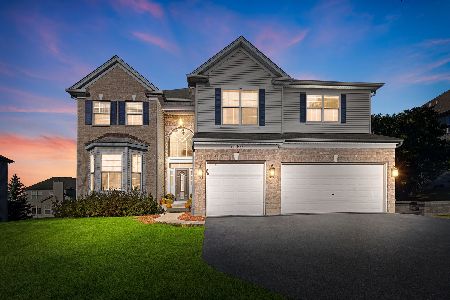
For Sale
$675,000
5 beds / 3.1 baths / 5,000 ft2
Single Family / Built: 2004
5
7055 Nathan Lane, Carpentersville, Illinois 60110

For Sale
$384,500
3 beds / 2.1 baths / 2,594 ft2
Single Family / Built: 1998
11
Nearby Sold Comparables
1338 Maple Circle, West Dundee, Illinois 60118

Sold
$600,000
4 beds / 3.1 baths / 3,275 ft2
Single Family / Built: 2003
594
1326 Maple, West Dundee, Illinois 60118

Sold
$337,500
4 beds / 2.1 baths / 2,900 ft2
Single Family / Built: 2004
5334
1383 Acorn Court, West Dundee, Illinois 60118
Sold
$385,000
4 beds / 2.1 baths / 3,281 ft2
Single Family / Built: 2004
2422
1381 Acorn Court, West Dundee, Illinois 60118
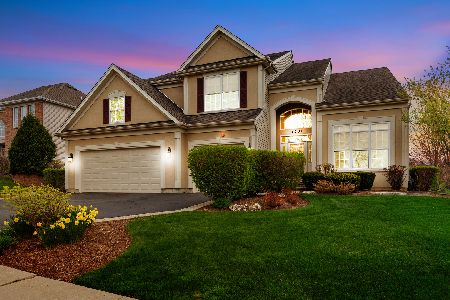
Sold
$440,000
4 beds / 2.1 baths / 2,818 ft2
Single Family / Built: 2004
2014
2604 Oak Drive, West Dundee, Illinois 60118
Sold
$369,900
4 beds / 2.1 baths / 3,184 ft2
Single Family / Built: 2005
4773
2604 Oak Drive, West Dundee, Illinois 60118
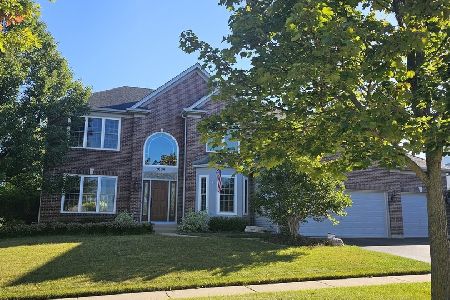
Sold
$635,000
4 beds / 2.1 baths / 3,177 ft2
Single Family / Built: 2005
787
Contact Agent
Listing Provided By
RE/MAX Unlimited Northwest
