

1326 Silver Circle, Bartlett, Illinois 60103
Subdivision > Fairfax
Sorry, we are updating photos, please update this page in 15 minutes
$350,000
|
Sold
|
|
| Status: | Closed |
| Sqft: | 0 |
| Cost/Sqft: | — |
| Beds: | 4 |
| Baths: | 3 |
| Year Built: | 1994 |
| Property Taxes: | $8,154 |
| Days On Market: | 5356 |
| Lot Size: | 0,40 |
Description
BREATHTAKING SERENE POND SETTING, SETS THE TONE FOR THIS WARM & INVITING HOME! FROM THE MOMENT YOU WALK IN YOU'LL FALL IN LOVE W/THIS MODEL LIKE HOME W/STUNNING VLTD CLGS, BEAUTIFUL EAT-IN KIT & SS APPLNCS OPEN TO SPACIOUS FMLY RM. & FPLC. WONDERFUL OCTAGON 4 SEASON SUNROOM ADDITION NEW IN 07, FULL FIN BMT, LRG MST BR W/LXRY BTH. NWR ROOF, A/C, CRPT, FURNACE, & SO MUCH MORE. JUST A GORGEOUS HOME! A GARDENERS DREAM!
Property Specifics
| Single Family | |
| — | |
| — | |
| 1994 | |
| Full | |
| Vinyl Siding, Stone | |
| Asphalt | |
| — | |
| Yes | |
| 0.4 |
| Du Page | |
| Fairfax | |
| 0 / Not Applicable | |
| None | |
| Public | |
| Public Sewer | |
| Central Air | |
| Natural Gas, Forced Air | |
| 08008118 | |
| 0114104030 |
Nearby Schools
| NAME: | DISTRICT: | DISTANCE: | |
|---|---|---|---|
|
Grade School
Prairieview Elementary School |
46 | — | |
|
Middle School
East View Middle School |
46 | Not in DB | |
|
High School
Bartlett High School |
46 | Not in DB | |
Property History
| DATE: | EVENT: | PRICE: | SOURCE: |
|---|---|---|---|
| 17 May, 2012 | Sold | $350,000 | MRED MLS |
| 18 Mar, 2012 | Under contract | $369,900 | MRED MLS |
| 1 Mar, 2012 | Listed for sale | $369,900 | MRED MLS |
| 20 Aug, 2021 | Sold | $460,000 | MRED MLS |
| 19 Jul, 2021 | Under contract | $459,900 | MRED MLS |
| 9 Jul, 2021 | Listed for sale | $459,900 | MRED MLS |
Sorry, we are updating photos, please update this page in 15 minutes
Room Specifics
All Bedroom Info:
Total Bedrooms: 4
Bedrooms Above Ground: 4
Bedrooms Below Ground: 0
Total Bedrooms: 4
Bedrooms Above Ground: 4
Bedrooms Below Ground: 0
Second Bedroom Info:
Dimensions: —
Location: —Dimensions: —
Floor Type: Carpet
Third Bedroom Info:
Dimensions: —
Location: —Dimensions: —
Floor Type: Carpet
Fourth Bedroom Info:
Dimensions: —
Location: —Dimensions: —
Floor Type: Carpet
Bathroom Info:
Full Bathrooms: 3
Partial Bathrooms: 1Full Bathrooms: 3
Bathroom Amenities: Separate Shower, Double Sink, Soaking Tub
Bathroom in Basement: 0
Dining Room Info:
Dimensions: —
Location: —Dimensions: —
Floor Type: Ceramic Tile
Kitchen Info:
Dimensions: —
Location: —Dimensions: —
Floor Type: Ceramic Tile
Features: Eating Area-Table Space, Island, Pantry-Closet
Living Room Info:
Dimensions: —
Location: —Dimensions: —
Floor Type: Carpet
Family Room Info:
Dimensions: —
Location: —Dimensions: —
Floor Type: Ceramic Tile
Additional Rooms Info:
Rooms: Bonus Room, Play Room, Recreation Room, Heated Sun Room
Basement: FullRooms: Bonus Room, Play Room, Recreation Room, Heated Sun Room
Other Specifics
| 3 | |
| Concrete Perimeter | |
| Garage | |
| — | |
| — | |
| — | |
| Patio | |
| Fenced Yard, Landscaped, Park Adjacent, Pond(s) | |
| 17,560 | |
| — | |
| Full | |
| Vaulted/Cathedral Ceilings, First Floor Laundry | |
| Double Oven, Microwave, Dishwasher, Refrigerator, Washer, Dryer, Disposal, Stainless Steel Appliance(s) | |
| Not in DB | |
| Sidewalks, Street Lights, Other | |
| — | |
| Gas Log |
Tax History
| Year | Property Taxes |
|---|---|
| 2012 | $8,154 |
| 2021 | $10,674 |
Contact Agent
Nearby Similar Homes
1207 Winners Cup Court, Bartlett, Illinois 60103
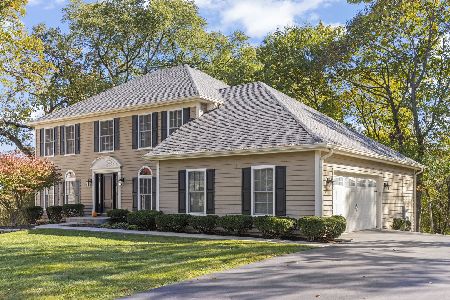
For Sale
$689,900
4 beds / 2.1 baths / 2,748 ft2
Single Family / Built: 1990
7
Nearby Sold Comparables
1326 Silver Circle, Bartlett, Illinois 60103
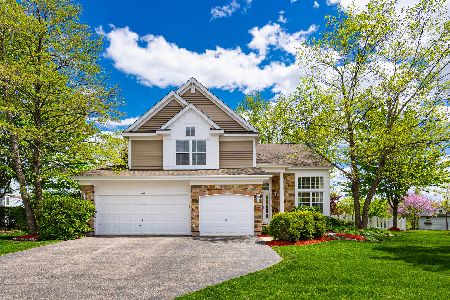
Sold
$459,900
4 beds / 2.1 baths / 2,379 ft2
Single Family / Built: 1994
1939
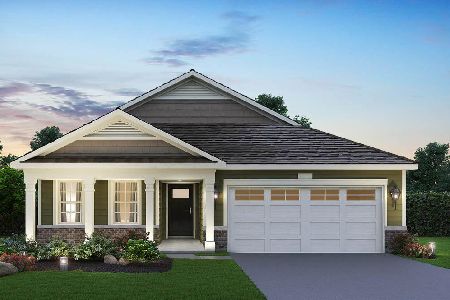
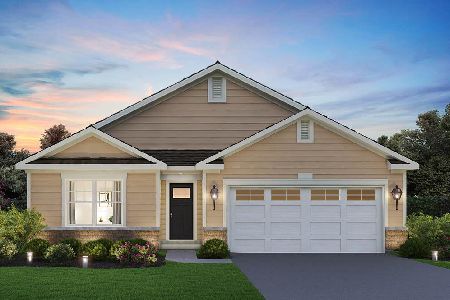
1318 Silver Circle, Bartlett, Illinois 60103

Sold
$249,900
3 beds / 2.1 baths / 1,868 ft2
Single Family / Built: 1993
4662
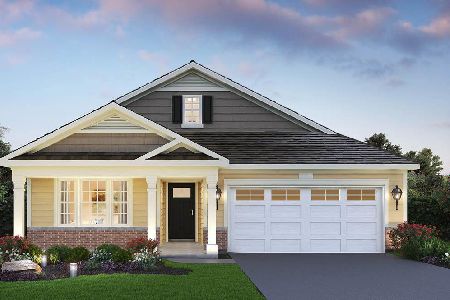
1315 Silver Circle, Bartlett, Illinois 60103
Sold
$449,500
4 beds / 4.0 baths / 2,577 ft2
Single Family / Built: 1993
7207
Contact Agent
Listing Provided By
RE/MAX Suburban
