

1329 Amaranth Drive, Naperville, Illinois 60564
Subdivision > Chicory Place
Sorry, we are updating photos, please update this page in 15 minutes
$169,000
|
Sold
|
|
| Status: | Closed |
| Sqft: | 1,376 |
| Cost/Sqft: | $142 |
| Beds: | 3 |
| Baths: | 2 |
| Year Built: | 1995 |
| Property Taxes: | $5,291 |
| Days On Market: | 5641 |
| Lot Size: | 0,00 |
Description
Sweet Aster model ranch, spacious treed interior lot, Chicory Place. Kitchen cut-out 2 DR w/brkfst bar, new Pergo flrng, new S/S sink, atrium window, recessed lighting, ceiling fans,soft pleated shades;oak wdwrk/drs;MBR w/private bth, 8x5 WIC; SGD to patio, private yard w/white fence, trees, garden, prof lndscpng;Insulated garage,new EDO; Dist. 204 schools;BR3 currently den;Bank Approved Short sale;No sign.
Property Specifics
| Single Family | |
| — | |
| Ranch | |
| 1995 | |
| None | |
| Vinyl Siding | |
| Asphalt | |
| ASTER | |
| No | |
| — |
| Du Page | |
| Chicory Place | |
| 145 / Annual | |
| None | |
| Public | |
| Public Sewer | |
| Central Air | |
| Natural Gas, Forced Air | |
| 07821890 | |
| 0733111011 |
Nearby Schools
| NAME: | DISTRICT: | DISTANCE: | |
|---|---|---|---|
|
Grade School
Owen Elementary School |
204 | — | |
|
Middle School
Still Middle School |
204 | Not in DB | |
|
High School
Metea Valley High School |
204 | Not in DB | |
Property History
| DATE: | EVENT: | PRICE: | SOURCE: |
|---|---|---|---|
| 24 Aug, 2012 | Sold | $169,000 | MRED MLS |
| 5 Mar, 2012 | Under contract | $196,000 | MRED MLS |
| — | Last price change | $215,000 | MRED MLS |
| 1 Jun, 2011 | Listed for sale | $224,800 | MRED MLS |
| 27 Mar, 2026 | Sold | $450,000 | MRED MLS |
| 14 Feb, 2026 | Under contract | $425,000 | MRED MLS |
| 11 Feb, 2026 | Listed for sale | $425,000 | MRED MLS |
| 27 Sep, 2026 | Under contract | $0 | MRED MLS |
| 24 Aug, 2026 | Listed for sale | $0 | MRED MLS |
Sorry, we are updating photos, please update this page in 15 minutes
Room Specifics
All Bedroom Info:
Total Bedrooms: 3
Bedrooms Above Ground: 3
Bedrooms Below Ground: 0
Total Bedrooms: 3
Bedrooms Above Ground: 3
Bedrooms Below Ground: 0
Second Bedroom Info:
Dimensions: —
Location: —Dimensions: —
Floor Type: Carpet
Third Bedroom Info:
Dimensions: —
Location: —Dimensions: —
Floor Type: Carpet
Bathroom Info:
Full Bathrooms: 2
Partial Bathrooms: 0Full Bathrooms: 2
Bathroom Amenities: —
Bathroom in Basement: 0
Dining Room Info:
Dimensions: —
Location: —Dimensions: —
Floor Type: Wood Laminate
Kitchen Info:
Dimensions: —
Location: —Dimensions: —
Floor Type: Wood Laminate
Features: Eating Area-Breakfast Bar, Eating Area-Table Space, Pantry-Closet
Laundry Room Info:
Dimensions: —
Location: —Dimensions: —
Floor Type: Vinyl
Living Room Info:
Dimensions: —
Location: —Dimensions: —
Floor Type: Carpet
Additional Rooms Info:
Rooms: No additional rooms
Basement: NoneRooms: No additional rooms
Other Specifics
| 2 | |
| Concrete Perimeter | |
| Garage | |
| — | |
| — | |
| — | |
| Patio, Storms/Screens | |
| Landscaped, Wooded | |
| 82X122 | |
| — | |
| Full | |
| Wood Laminate Floors, First Floor Bedroom, First Floor Full Bath | |
| Microwave, Dishwasher, Washer, Dryer, Disposal | |
| Not in DB | |
| Sidewalks, Street Lights | |
| — | |
| — |
Tax History
| Year | Property Taxes |
|---|---|
| 2012 | $5,291 |
| 2026 | $7,296 |
Contact Agent
Nearby Similar Homes
1348 Amaranth Drive, Naperville, Illinois 60564

For Sale
$555,000
3 beds / 3.1 baths / 1,963 ft2
Single Family / Built: 1995
335
2551 Mallet Court, Naperville, Illinois 60564

For Sale
$769,990
5 beds / 3.0 baths / 3,507 ft2
Single Family / Built: 2026
67
4020 White Eagle Drive, Naperville, Illinois 60564

For Sale
$930,000
4 beds / 4.1 baths / 4,065 ft2
Single Family / Built: 1988
29
3395 Charlemaine Drive, Aurora, Illinois 60504

For Sale
$589,900
4 beds / 2.0 baths / 2,304 ft2
Single Family / Built: 1997
45
1225 Willowcrest Court, Aurora, Illinois 60504

For Sale
$650,000
4 beds / 2.1 baths / 3,265 ft2
Single Family / Built: 1996
48
Nearby Sold Comparables
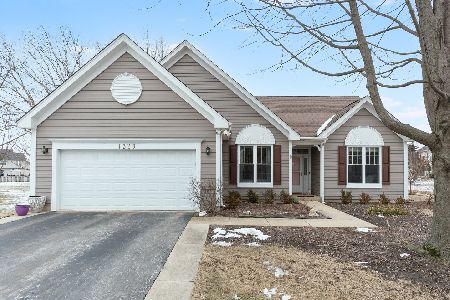
1317 Amaranth Drive, Naperville, Illinois 60564
Sold
$379,900
4 beds / 3.1 baths / 2,550 ft2
Single Family / Built: 1995
2431

Contact Agent
Listing Provided By
john greene Realtor
