

13295 Cedar Crest Lane, Huntley, Illinois 60142
Subdivision > Del Webb Sun City
Sorry, we are updating photos, please update this page in 15 minutes
$168,000
|
Sold
|
|
| Status: | Closed |
| Sqft: | 1,551 |
| Cost/Sqft: | $122 |
| Beds: | 2 |
| Baths: | 2 |
| Year Built: | 2007 |
| Property Taxes: | $3,700 |
| Days On Market: | 5606 |
| Lot Size: | 0,12 |
Description
YOU'LL LOVE THIS POTOMAC RANCH MODEL. THIS UNIT IS LIKE NEW W/HDW FLRS, SS APPL AND ALL STAY. CENTER KITCHEN ISLAND. FAMILY RM. 2 BDROOM & 2ND BEDRM HAS FULL BATH NEXT TO IT. GOOD SIZED MSTER W/BAY WINDOW AND WALK IN CLOSET. AND FULL MASTER BATH WITH DOUBLE SINK. THIS UNIT OFFERS A DEN. DONT MISS THIS ONE! ITS BEAUTIFUL
Property Specifics
| Single Family | |
| — | |
| Ranch | |
| 2007 | |
| None | |
| Vinyl Siding | |
| Asphalt | |
| POTOMAC | |
| No | |
| 0.12 |
| Kane | |
| Del Webb Sun City | |
| 131 / Monthly | |
| Clubhouse | |
| Public | |
| Public Sewer | |
| Central Air | |
| Natural Gas | |
| 07848158 | |
| 0207129038 |
Nearby Schools
| NAME: | DISTRICT: | DISTANCE: | |
|---|---|---|---|
|
Grade School
Leggee Elementary School |
158 | — | |
|
Middle School
Marlowe Middle School |
158 | Not in DB | |
|
High School
Huntley High School |
158 | Not in DB | |
Property History
| DATE: | EVENT: | PRICE: | SOURCE: |
|---|---|---|---|
| 26 Aug, 2011 | Sold | $168,000 | MRED MLS |
| 9 Aug, 2011 | Under contract | $189,000 | MRED MLS |
| 5 Jul, 2011 | Listed for sale | $189,000 | MRED MLS |
| 29 May, 2015 | Sold | $189,000 | MRED MLS |
| 13 Apr, 2015 | Under contract | $194,900 | MRED MLS |
| 27 Mar, 2015 | Listed for sale | $194,900 | MRED MLS |
Sorry, we are updating photos, please update this page in 15 minutes
Room Specifics
All Bedroom Info:
Total Bedrooms: 2
Bedrooms Above Ground: 2
Bedrooms Below Ground: 0
Total Bedrooms: 2
Bedrooms Above Ground: 2
Bedrooms Below Ground: 0
Second Bedroom Info:
Dimensions: —
Location: —Dimensions: —
Floor Type: Carpet
Bathroom Info:
Full Bathrooms: 2
Partial Bathrooms: 0Full Bathrooms: 2
Bathroom Amenities: Double Sink
Bathroom in Basement: —
Dining Room Info:
Dimensions: —
Location: —Dimensions: —
Floor Type: Hardwood
Kitchen Info:
Dimensions: —
Location: —Dimensions: —
Floor Type: Ceramic Tile
Features: Eating Area-Table Space, Island
Laundry Room Info:
Dimensions: —
Location: —Dimensions: —
Floor Type: Vinyl
Living Room Info:
Dimensions: —
Location: —Dimensions: —
Floor Type: Hardwood
Family Room Info:
Dimensions: —
Location: —Dimensions: —
Floor Type: Hardwood
Additional Rooms Info:
Rooms: Den, Eating Area, Other Room
Basement: NoneRooms: Den, Eating Area, Other Room
Other Specifics
| 2 | |
| — | |
| Garage | |
| — | |
| — | |
| — | |
| Patio | |
| — | |
| 5447 SQ FT | |
| — | |
| Full | |
| Hardwood Floors, First Floor Bedroom, First Floor Laundry, First Floor Full Bath | |
| Range, Microwave, Dishwasher, Refrigerator, Washer, Dryer, Disposal, Stainless Steel Appliance(s) | |
| Not in DB | |
| Clubhouse, Pool, Tennis Courts, Sidewalks | |
| — | |
| — |
Tax History
| Year | Property Taxes |
|---|---|
| 2011 | $3,700 |
| 2015 | $3,752 |
Contact Agent
Nearby Similar Homes
13655 Ivy Drive, Huntley, Illinois 60142
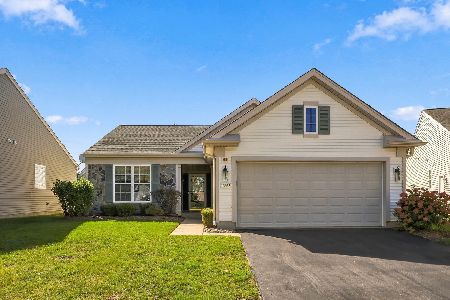
For Sale
$410,000
2 beds / 2.0 baths / 1,684 ft2
Single Family / Built: 2006
32
13732 Pineview Drive, Huntley, Illinois 60142
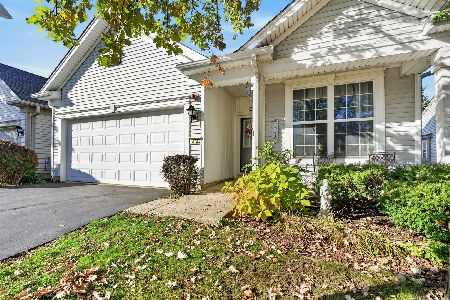
For Sale
$356,500
2 beds / 2.0 baths / 1,564 ft2
Single Family / Built: 2006
33
13180 Red Alder Avenue, Huntley, Illinois 60142
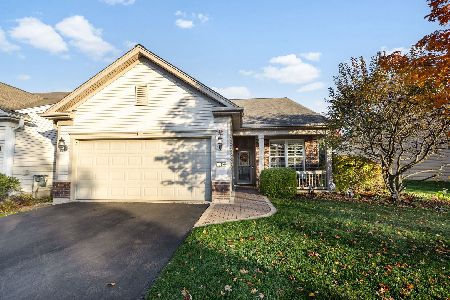
For Sale
$389,000
2 beds / 2.0 baths / 1,562 ft2
Single Family / Built: 2008
11
13147 Silver Birch Drive, Huntley, Illinois 60142

For Sale
$504,900
2 beds / 2.0 baths / 2,316 ft2
Single Family / Built: 2006
12
13545 Ivy Drive, Huntley, Illinois 60142

For Sale
$399,900
2 beds / 2.0 baths / 1,669 ft2
Single Family / Built: 2007
46
Huntley, Illinois 60142

For Sale
$499,900
3 beds / 2.0 baths / 2,050 ft2
Single Family / Built: 2006
46
Nearby Sold Comparables
13295 Cedar Crest Lane, Huntley, Illinois 60142

Sold
$194,900
2 beds / 2.0 baths / 1,551 ft2
Single Family / Built: 2007
4245
13299 Cedar Crest Lane, Huntley, Illinois 60142

Sold
$284,900
2 beds / 2.0 baths / 1,404 ft2
Single Family / Built: 2008
1953
13289 Cedar Crest Lane, Huntley, Illinois 60142
Sold
$169,900
2 beds / 2.0 baths / 1,408 ft2
Single Family / Built: 2007
6142
13289 Cedar Crest Lane, Huntley, Illinois 60142
Sold
$166,500
2 beds / 2.0 baths / 1,422 ft2
Single Family / Built: 2008
4329
13299 Cedar Crest Lane, Huntley, Illinois 60142
Sold
$210,000
2 beds / 2.0 baths / 1,404 ft2
Single Family / Built: 2008
2937
13285 Cedar Crest Lane, Huntley, Illinois 60142
Sold
$190,000
2 beds / 2.0 baths / 1,551 ft2
Single Family / Built: 2007
6108
Contact Agent
Listing Provided By
Berkshire Hathaway HomeServices KoenigRubloff
