

13338 Glenwood Drive, Huntley, Illinois 60142
Subdivision > Del Webb Sun City
Sorry, we are updating photos, please update this page in 15 minutes
$215,000
|
Sold
|
|
| Status: | Closed |
| Sqft: | 1,734 |
| Cost/Sqft: | $127 |
| Beds: | 2 |
| Baths: | 2 |
| Year Built: | 2004 |
| Property Taxes: | $4,927 |
| Days On Market: | 4284 |
| Lot Size: | 0,20 |
Description
STILL SHOWING AND ACCEPTING OFFERS. CALL TODAY. Beautiful Geneva model on cul-de-sac with incredible views of the wildflower park, and next to walking path. The kitchen features Bisque cabinets with crown molding, Cambria-Quartz counter tops, and Swanstone sink. Master Suite offers bay window huge walk in closet and raised double vanity. Enjoy the view from the oversized brick paver patio.
Property Specifics
| Single Family | |
| — | |
| Ranch | |
| 2004 | |
| None | |
| Vinyl Siding | |
| Asphalt | |
| GENEVA | |
| No | |
| 0.2 |
| Kane | |
| Del Webb Sun City | |
| 135 / Monthly | |
| Clubhouse, Exercise Facilities, Pool, Other | |
| Public | |
| Public Sewer | |
| Central Air | |
| Natural Gas, Forced Air | |
| 08840128 | |
| 0206252018 |
Nearby Schools
| NAME: | DISTRICT: | DISTANCE: | |
|---|---|---|---|
|
High School
Huntley High School |
158 | Not in DB | |
Property History
| DATE: | EVENT: | PRICE: | SOURCE: |
|---|---|---|---|
| 16 May, 2013 | Sold | $186,500 | MRED MLS |
| 23 Apr, 2013 | Under contract | $200,000 | MRED MLS |
| 18 Mar, 2013 | Listed for sale | $200,000 | MRED MLS |
| 26 May, 2015 | Sold | $215,000 | MRED MLS |
| 14 Apr, 2015 | Under contract | $219,900 | MRED MLS |
| — | Last price change | $229,900 | MRED MLS |
| 16 Feb, 2015 | Listed for sale | $229,900 | MRED MLS |
Sorry, we are updating photos, please update this page in 15 minutes
Room Specifics
All Bedroom Info:
Total Bedrooms: 2
Bedrooms Above Ground: 2
Bedrooms Below Ground: 0
Total Bedrooms: 2
Bedrooms Above Ground: 2
Bedrooms Below Ground: 0
Second Bedroom Info:
Dimensions: —
Location: —Dimensions: —
Floor Type: Carpet
Bathroom Info:
Full Bathrooms: 2
Partial Bathrooms: 0Full Bathrooms: 2
Bathroom Amenities: Double Sink
Bathroom in Basement: 0
Dining Room Info:
Dimensions: —
Location: —Dimensions: —
Floor Type: Vinyl
Kitchen Info:
Dimensions: —
Location: —Dimensions: —
Floor Type: Vinyl
Features: Eating Area-Table Space
Laundry Room Info:
Dimensions: —
Location: —Dimensions: —
Floor Type: Vinyl
Living Room Info:
Dimensions: —
Location: —Dimensions: —
Floor Type: Carpet
Additional Rooms Info:
Rooms: Den
Basement: NoneRooms: Den
Other Specifics
| 2 | |
| Concrete Perimeter | |
| Garage | |
| — | |
| — | |
| — | |
| Brick Paver Patio | |
| Cul-De-Sac | |
| 75X133X68X117 | |
| — | |
| Full | |
| First Floor Bedroom, First Floor Laundry, First Floor Full Bath | |
| Range, Dishwasher, Refrigerator, Washer, Dryer | |
| Not in DB | |
| Clubhouse, Pool | |
| — | |
| — |
Tax History
| Year | Property Taxes |
|---|---|
| 2013 | $5,437 |
| 2015 | $4,927 |
Contact Agent
Nearby Similar Homes
13410 Crestview Drive, Huntley, Illinois 60142

For Sale
$415,000
2 beds / 2.0 baths / 1,978 ft2
Single Family / Built: 2003
4
13480 Crestview Drive, Huntley, Illinois 60142

For Sale
$549,000
3 beds / 3.0 baths / 2,807 ft2
Single Family / Built: 2004
15
13426 Dakota Fields Drive, Huntley, Illinois 60142
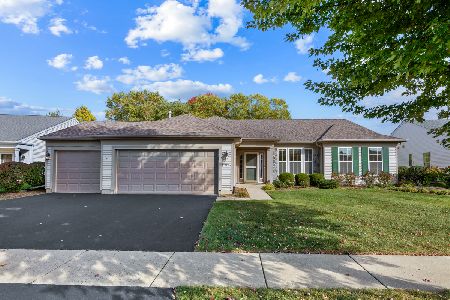
For Sale
$529,000
2 beds / 2.0 baths / 2,050 ft2
Single Family / Built: 2002
24
13050 Crestview Drive, Huntley, Illinois 60142

For Sale
$414,900
2 beds / 2.0 baths / 1,784 ft2
Single Family / Built: 2003
46
13229 Jasmine Lane, Huntley, Illinois 60142

For Sale
$549,900
2 beds / 2.0 baths / 2,218 ft2
Single Family / Built: 2002
31
13569 Winterberry Lane, Huntley, Illinois 60142
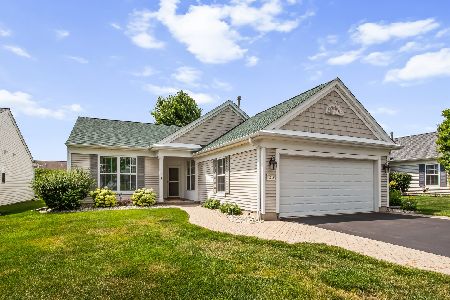
For Sale
$379,900
2 beds / 2.0 baths / 1,652 ft2
Single Family / Built: 2003
104
Nearby Sold Comparables
13338 Glenwood Drive, Huntley, Illinois 60142

Sold
$200,000
2 beds / 2.0 baths / 1,734 ft2
Single Family / Built: 2004
4984
13368 Glenwood Drive, Huntley, Illinois 60142
Sold
$229,900
2 beds / 2.0 baths / 1,678 ft2
Single Family / Built: 2004
4532
13359 Glenwood Drive, Huntley, Illinois 60142

Sold
$400,000
3 beds / 3.0 baths / 2,559 ft2
Single Family / Built: 2004
1613
13378 Glenwood Drive, Huntley, Illinois 60142

Sold
$399,900
2 beds / 2.0 baths / 1,669 ft2
Single Family / Built: 2004
811
13356 Cadence Drive, Huntley, Illinois 60142
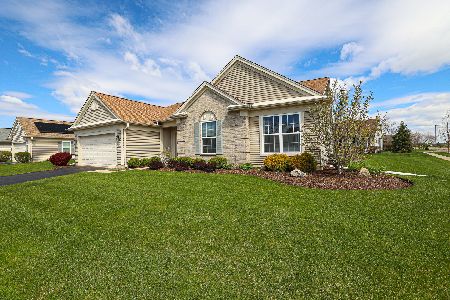
Sold
$463,900
3 beds / 2.0 baths / 2,639 ft2
Single Family / Built: 2004
1286
Contact Agent
Listing Provided By
4 Sale Realty, Inc.
