

12630 Crestview Drive, Huntley, Illinois 60142
Subdivision > Del Webb Sun City
Sorry, we are updating photos, please update this page in 15 minutes
$290,000
|
Sold
|
|
| Status: | Closed |
| Sqft: | 0 |
| Cost/Sqft: | — |
| Beds: | 3 |
| Baths: | 3 |
| Year Built: | 2004 |
| Property Taxes: | $8,517 |
| Days On Market: | 4177 |
| Lot Size: | 0,00 |
Description
Now, freshened up with all new carpeting! Large stone facade "Buckingham" model on the golf course with lots of extras. 24' garden/sun room with full windows overlooking fenced patio and views of gc landscaping. 3br plus den or 4th br. 3 full baths with special commodes. MBR bath with walk-in whirlpool. Extra deep garage with full wall of lockers and pull-down steps to floored attic. Whole house generator for safety in storms plus a new roof. Great Value!
Property Specifics
| Single Family | |
| — | |
| — | |
| 2004 | |
| None | |
| Vinyl Siding, Stone | |
| — | |
| BUCKINGHAM | |
| No | |
| — |
| Kane | |
| Del Webb Sun City | |
| 135 / Monthly | |
| Clubhouse, Exercise Facilities, Pool, Scavenger, Other | |
| Public | |
| Public Sewer | |
| Central Air | |
| Natural Gas, Forced Air | |
| 08941996 | |
| 0206426002 |
Property History
| DATE: | EVENT: | PRICE: | SOURCE: |
|---|---|---|---|
| 2 Dec, 2016 | Sold | $290,000 | MRED MLS |
| 30 Oct, 2016 | Under contract | $309,000 | MRED MLS |
| — | Last price change | $329,000 | MRED MLS |
| 3 Jun, 2015 | Listed for sale | $369,000 | MRED MLS |
Sorry, we are updating photos, please update this page in 15 minutes
Room Specifics
All Bedroom Info:
Total Bedrooms: 3
Bedrooms Above Ground: 3
Bedrooms Below Ground: 0
Total Bedrooms: 3
Bedrooms Above Ground: 3
Bedrooms Below Ground: 0
Second Bedroom Info:
Dimensions: —
Location: —Dimensions: —
Floor Type: Carpet
Third Bedroom Info:
Dimensions: —
Location: —Dimensions: —
Floor Type: Carpet
Bathroom Info:
Full Bathrooms: 3
Partial Bathrooms: 0Full Bathrooms: 3
Bathroom Amenities: Whirlpool, Separate Shower, Double Sink
Bathroom in Basement: 0
Kitchen Info:
Dimensions: —
Location: —Dimensions: —
Floor Type: Ceramic Tile
Features: Island
Laundry Room Info:
Dimensions: —
Location: —Dimensions: —
Floor Type: Ceramic Tile
Living Room Info:
Dimensions: —
Location: —Dimensions: —
Floor Type: Carpet
Family Room Info:
Dimensions: —
Location: —Dimensions: —
Floor Type: Carpet
Additional Rooms Info:
Rooms: Breakfast Room, Den, Foyer, Heated Sun Room
Basement: NoneRooms: Breakfast Room, Den, Foyer, Heated Sun Room
Other Specifics
| 2 | |
| — | |
| Garage | |
| — | |
| — | |
| — | |
| — | |
| — | |
| 60X127 | |
| — | |
| Full | |
| — | |
| Range, Microwave, Dishwasher, Refrigerator, Disposal | |
| Not in DB | |
| Clubhouse, Pool, Tennis Courts, Other | |
| — | |
| — |
Tax History
| Year | Property Taxes |
|---|---|
| 2016 | $8,517 |
Contact Agent
Nearby Similar Homes
13410 Crestview Drive, Huntley, Illinois 60142

For Sale
$415,000
2 beds / 2.0 baths / 1,978 ft2
Single Family / Built: 2003
4
13480 Crestview Drive, Huntley, Illinois 60142

For Sale
$549,000
3 beds / 3.0 baths / 2,807 ft2
Single Family / Built: 2004
15
13050 Crestview Drive, Huntley, Illinois 60142

For Sale
$414,900
2 beds / 2.0 baths / 1,784 ft2
Single Family / Built: 2003
46
13426 Dakota Fields Drive, Huntley, Illinois 60142
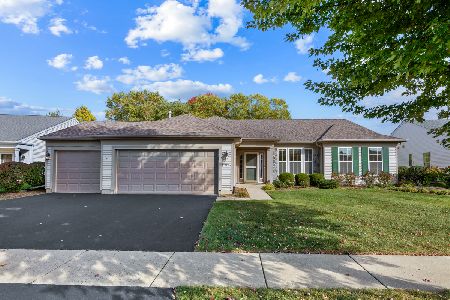
For Sale
$529,000
2 beds / 2.0 baths / 2,050 ft2
Single Family / Built: 2002
24
13229 Jasmine Lane, Huntley, Illinois 60142

For Sale
$549,900
2 beds / 2.0 baths / 2,218 ft2
Single Family / Built: 2002
31
13102 Dearborn Trail, Huntley, Illinois 60142

For Sale
$695,000
3 beds / 3.1 baths / 2,804 ft2
Single Family / Built: 2003
4
Nearby Sold Comparables
12650 Crestview Drive, Huntley, Illinois 60142

Sold
$349,900
4 beds / 2.0 baths / 2,621 ft2
Single Family / Built: 2004
4436
12660 Crestview Drive, Huntley, Illinois 60142
Sold
$289,900
4 beds / 2.0 baths / 2,662 ft2
Single Family / Built: 2004
4954
13359 Glenwood Drive, Huntley, Illinois 60142

Sold
$400,000
3 beds / 3.0 baths / 2,559 ft2
Single Family / Built: 2004
1613
12680 Crestview Drive, Huntley, Illinois 60142
Sold
$349,900
2 beds / 3.0 baths / 2,807 ft2
Single Family / Built: 2005
5221
12680 Crestview Drive, Huntley, Illinois 60142
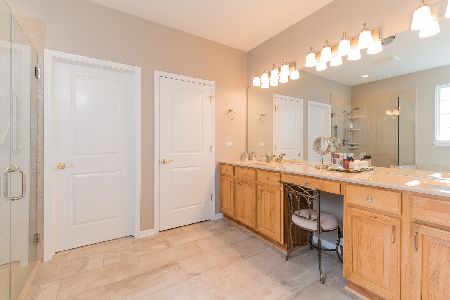
Sold
$429,900
2 beds / 3.0 baths / 2,786 ft2
Single Family / Built: 2005
2036
13356 Cadence Drive, Huntley, Illinois 60142
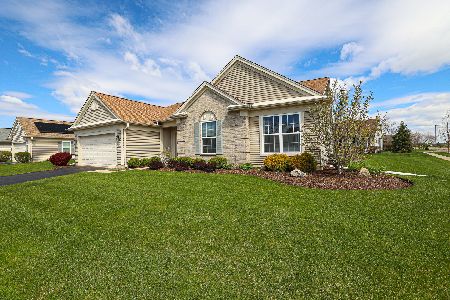
Sold
$463,900
3 beds / 2.0 baths / 2,639 ft2
Single Family / Built: 2004
1286
Contact Agent
Listing Provided By
Coldwell Banker Residential
