

1335 Plum Street, Aurora, Illinois 60506
Subdivision > Blackhawk Park
Sorry, we are updating photos, please update this page in 15 minutes
$120,000
|
Sold
|
|
| Status: | Closed |
| Sqft: | 1,496 |
| Cost/Sqft: | $99 |
| Beds: | 3 |
| Baths: | 1 |
| Year Built: | 1956 |
| Property Taxes: | $4,422 |
| Days On Market: | 6004 |
| Lot Size: | 0,00 |
Description
What a great 3 bedroom ranch home. Updated kitchen with oak cabinets and new counter top. All appliances stay! Detached two car garage, full basement that is partially finished. Formal dining room, large living room with fireplace and there is a family room. Newer roof, furnace and water heater. Hardwood floors in all rooms but the kitchen and family room. Seller giving up to $3,000 closing cost credit to the buyers!
Property Specifics
| Single Family | |
| — | |
| Ranch | |
| 1956 | |
| Full | |
| Aluminum/Vinyl/Steel Siding, Stone | |
| Asphalt | |
| — | |
| No | |
| — |
| Kane | |
| Blackhawk Park | |
| 0 / Not Applicable | |
| None | |
| Public | |
| Public Sewer | |
| Central Air | |
| Natural Gas, Forced Air | |
| 07544423 | |
| 1517453014 |
Nearby Schools
| NAME: | DISTRICT: | DISTANCE: | |
|---|---|---|---|
|
Grade School
Mccleery Elementary School |
129 | — | |
|
Middle School
Jefferson Middle School |
129 | Not in DB | |
|
High School
West Aurora High School |
129 | Not in DB | |
Property History
| DATE: | EVENT: | PRICE: | SOURCE: |
|---|---|---|---|
| 4 Mar, 2011 | Sold | $120,000 | MRED MLS |
| 25 Jan, 2011 | Under contract | $148,500 | MRED MLS |
| — | Last price change | $149,500 | MRED MLS |
| 3 Jun, 2010 | Listed for sale | $164,900 | MRED MLS |
| 12 Aug, 2021 | Sold | $243,000 | MRED MLS |
| 9 Jul, 2021 | Under contract | $240,000 | MRED MLS |
| 7 Jul, 2021 | Listed for sale | $240,000 | MRED MLS |
Sorry, we are updating photos, please update this page in 15 minutes
Room Specifics
All Bedroom Info:
Total Bedrooms: 3
Bedrooms Above Ground: 3
Bedrooms Below Ground: 0
Total Bedrooms: 3
Bedrooms Above Ground: 3
Bedrooms Below Ground: 0
Second Bedroom Info:
Dimensions: —
Location: —Dimensions: —
Floor Type: Hardwood
Third Bedroom Info:
Dimensions: —
Location: —Dimensions: —
Floor Type: Carpet
Bathroom Info:
Full Bathrooms: 1
Partial Bathrooms: 0Full Bathrooms: 1
Bathroom Amenities: —
Bathroom in Basement: 1
Dining Room Info:
Dimensions: —
Location: —Dimensions: —
Floor Type: Hardwood
Kitchen Info:
Dimensions: —
Location: —Dimensions: —
Floor Type: Carpet
Living Room Info:
Dimensions: —
Location: —Dimensions: —
Floor Type: Hardwood
Family Room Info:
Dimensions: —
Location: —Dimensions: —
Floor Type: Carpet
Additional Rooms Info:
Rooms: No additional rooms
Basement: FullRooms: No additional rooms
Other Specifics
| 2 | |
| Block | |
| Garage | |
| — | |
| — | |
| — | |
| — | |
| — | |
| 72 X 150 | |
| Unfinished | |
| None | |
| — | |
| Range, Refrigerator, Washer, Dryer | |
| Not in DB | |
| Sidewalks, Street Lights, Street Paved | |
| — | |
| Wood Burning |
Tax History
| Year | Property Taxes |
|---|---|
| 2011 | $4,422 |
Contact Agent
Nearby Similar Homes
633 Seneca Drive, Aurora, Illinois 60506

For Sale
$385,000
4 beds / 2.0 baths / 1,924 ft2
Single Family / Built: 1964
19
8 Randall Road, Aurora, Illinois 60506

For Sale
$214,900
2 beds / 1.0 baths / 841 ft2
Single Family / Built: 1943
25
3 Calumet Avenue, Aurora, Illinois 60506
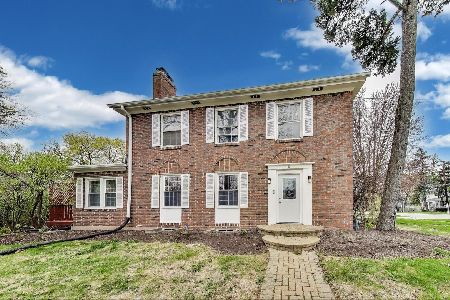
For Sale
$370,000
4 beds / 2.0 baths / 1,998 ft2
Single Family / Built: —
70
106 Buell Court, Aurora, Illinois 60506

For Sale
$294,500
2 beds / 1.1 baths / 1,200 ft2
Single Family / Built: 1952
63
1205 Downer Place, Aurora, Illinois 60506
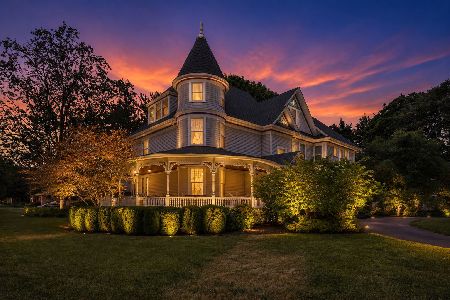
For Sale
$634,900
8 beds / 3.1 baths / 4,393 ft2
Single Family / Built: 1894
159
322 Westgate Drive, Aurora, Illinois 60506

For Sale
$247,000
3 beds / 1.0 baths / 925 ft2
Single Family / Built: 1954
29
Nearby Sold Comparables

1331 Plum Street, Aurora, Illinois 60506

Sold
$42,000
3 beds / 1.1 baths / 0 ft2
Single Family / Built: 1956
5249
1341 Plum Street, Aurora, Illinois 60506
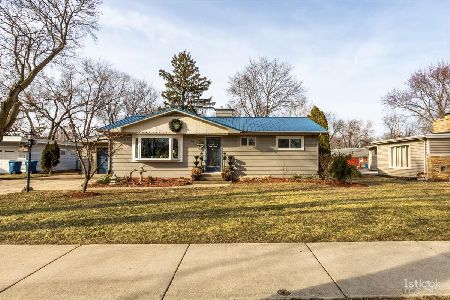
Sold
$255,000
3 beds / 2.0 baths / 1,066 ft2
Single Family / Built: 1956
1699
1341 Plum Street, Aurora, Illinois 60506
Sold
$208,000
3 beds / 2.0 baths / 1,066 ft2
Single Family / Built: 1956
2612
1330 Winona Avenue, Aurora, Illinois 60506
Sold
$174,900
4 beds / 2.0 baths / 1,654 ft2
Single Family / Built: 1959
4856
1330 Winona Avenue, Aurora, Illinois 60506
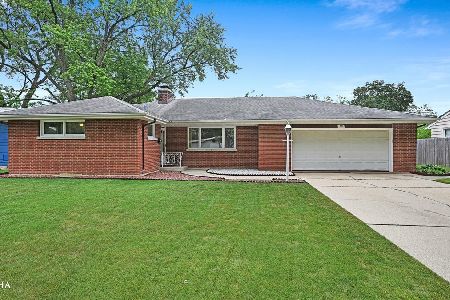
Sold
$340,000
4 beds / 2.0 baths / 1,651 ft2
Single Family / Built: 1959
453
Contact Agent
Listing Provided By
RE/MAX TOWN & COUNTRY
