

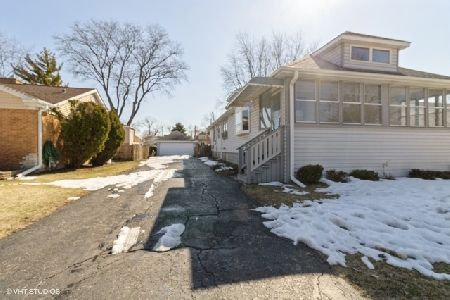
1335 Wicke Avenue, Des Plaines, Illinois 60018


$315,000
|
Sold
|
|
| Status: | Closed |
| Sqft: | 1,500 |
| Cost/Sqft: | $207 |
| Beds: | 3 |
| Baths: | 1 |
| Year Built: | 1956 |
| Property Taxes: | $4,671 |
| Days On Market: | 1980 |
| Lot Size: | 0,22 |
Description
Simply beautiful Private Cul-de-sac street brings you to this well maintained ranch and a huge green landscaped yard with an outdoor living space with a 12' X 15' handmade wood pergola. Concrete Patio and driveway leading to a 2.5 car garage (2008) with tandem garage doors. Newer roof, gutter and facia (2017). This home features four bedrooms, living room AND family room. Large eat-in kitchen with all stainless steel appliances. NEW microwave and NEW dishwasher. The finished basement has NEW water tank (2020)/ High efficiency furnace and AC/ Dual sub-pumps and back up battery/ washer/dryer. MOVE IN READY Inside photos coming soon!
Property Specifics
| Single Family | |
| — | |
| Ranch | |
| 1956 | |
| Full | |
| Vinyl Siding | |
| — | |
| — | |
| No | |
| 0.22 |
| Cook | |
| — | |
| 0 / Not Applicable | |
| None | |
| Lake Michigan, Public | |
| Public Sewer | |
| Central Air | |
| Natural Gas, Forced Air | |
| 11117046 | |
| 09204130210000 |
Nearby Schools
| NAME: | DISTRICT: | DISTANCE: | |
|---|---|---|---|
|
Grade School
Central Elementary School |
62 | — | |
|
Middle School
Chippewa Middle School |
62 | Not in DB | |
|
High School
Maine West High School |
207 | Not in DB | |
Property History
| DATE: | EVENT: | PRICE: | SOURCE: |
|---|---|---|---|
| 7 Sep, 2012 | Sold | $210,000 | MRED MLS |
| 20 Jun, 2012 | Under contract | $219,500 | MRED MLS |
| — | Last price change | $220,000 | MRED MLS |
| 3 Apr, 2012 | Listed for sale | $225,000 | MRED MLS |
| 30 Jul, 2021 | Sold | $315,000 | MRED MLS |
| 9 Jun, 2021 | Under contract | $310,000 | MRED MLS |
| 9 Jun, 2021 | Listed for sale | $310,000 | MRED MLS |


Room Specifics
All Bedroom Info:
Total Bedrooms: 4
Bedrooms Above Ground: 3
Bedrooms Below Ground: 1
Total Bedrooms: 4
Bedrooms Above Ground: 3
Bedrooms Below Ground: 1
Second Bedroom Info:
Dimensions: —
Location: —Dimensions: —
Floor Type: Hardwood
Third Bedroom Info:
Dimensions: —
Location: —Dimensions: —
Floor Type: Hardwood
Fourth Bedroom Info:
Dimensions: —
Location: —Dimensions: —
Floor Type: Carpet
Bathroom Info:
Full Bathrooms: 1
Partial Bathrooms: 0Full Bathrooms: 1
Bathroom Amenities: —
Bathroom in Basement: 0
Kitchen Info:
Dimensions: —
Location: —Dimensions: —
Floor Type: Ceramic Tile
Features: Eating Area-Table Space
Living Room Info:
Dimensions: —
Location: —Dimensions: —
Floor Type: Hardwood
Family Room Info:
Dimensions: —
Location: —Dimensions: —
Floor Type: Carpet
Additional Rooms Info:
Rooms: No additional rooms
Basement: FullRooms: No additional rooms
Other Specifics
| 2.5 | |
| — | |
| Garage | |
| — | |
| — | |
| — | |
| — | |
| — | |
| 50X197 | |
| — | |
| None | |
| Hardwood Floors, First Floor Bedroom, First Floor Full Bath | |
| Range, Microwave, Dishwasher, Refrigerator, Washer, Dryer | |
| Not in DB | |
| — | |
| — | |
| — |
Tax History
| Year | Property Taxes |
|---|---|
| 2012 | $4,672 |
| 2021 | $4,671 |
Contact Agent
Nearby Similar Homes
1509 Center Street, Des Plaines, Illinois 60018

For Sale
$550,000
4 beds / 3.0 baths / 2,442 ft2
Single Family / Built: 1930
245
1375 Whitcomb Avenue, Des Plaines, Illinois 60018

For Sale
$429,000
4 beds / 3.0 baths / 1,845 ft2
Single Family / Built: 1926
132
1636 Cora Street, Des Plaines, Illinois 60018

For Sale
$435,000
3 beds / 1.1 baths / 1,323 ft2
Single Family / Built: 1981
19
1280 Cora Street, Des Plaines, Illinois 60018

For Sale
$385,000
4 beds / 2.0 baths / 1,000 ft2
Single Family / Built: 1924
90
1329 Henry Avenue, Des Plaines, Illinois 60016

For Sale
$399,000
3 beds / 1.1 baths / 1,500 ft2
Single Family / Built: 1922
118
1808 Linden Street, Des Plaines, Illinois 60018

For Sale
$374,900
3 beds / 1.0 baths / 980 ft2
Single Family / Built: 1952
60
Nearby Sold Comparables
1335 Wicke Avenue, Des Plaines, Illinois 60018

Sold
$219,500
3 beds / 1.0 baths / 0 ft2
Single Family / Built: 1956
5334
1365 Wicke Avenue, Des Plaines, Illinois 60018
Sold
$244,900
3 beds / 1.0 baths / 1,200 ft2
Single Family / Built: 1921
3013
1336 Lincoln Avenue, Des Plaines, Illinois 60018
Sold
$84,900
3 beds / 1.0 baths / 1,099 ft2
Single Family / Built: 1920
4470
1336 Lincoln Avenue, Des Plaines, Illinois 60018

Sold
$284,900
3 beds / 3.0 baths / 1,590 ft2
Single Family / Built: 1920
1125
1356 Wicke Avenue, Des Plaines, Illinois 60018
Sold
$424,900
4 beds / 3.0 baths / 2,321 ft2
Single Family / Built: 1950
2660
1365 Wicke Avenue, Des Plaines, Illinois 60018
Sold
$299,999
3 beds / 1.0 baths / 1,200 ft2
Single Family / Built: 1922
2070
Contact Agent
Listing Provided By
RE/MAX Properties Northwest
