

1336 Regent Drive, Mundelein, Illinois 60060


$320,000
|
Sold
|
|
| Status: | Closed |
| Sqft: | 1,928 |
| Cost/Sqft: | $166 |
| Beds: | 3 |
| Baths: | 3 |
| Year Built: | 1988 |
| Property Taxes: | $8,799 |
| Days On Market: | 2214 |
| Lot Size: | 0,22 |
Description
INCREDIBLE 2-STORY LOCATED ON A PROFESSIONALY LANDSCAPED CORNER LOT. FEATURES 3 BEDROOMS, 2.1 BATHS, FULL FINISHED BASEMENT WITH 4TH BEDROOM, AND 3-CAR GARAGE. ORIGINAL OWNER HAS INCREDIBLY MAINTAINED THIS HOME OVER THE YEARS WITH UPGRADES THROUGHOUT. NEWER HVAC SYSTEMS, GRANITE TOPS, FRONT DOOR, AND HARDWOOD FLOORS. OVER-SIZED DECK FOR ENTERTAINING. GARAGE IS TANDEM WITH REAR OVERHEAD DOOR FOR EASY ACCESS AND PLENTY OF ROOM FOR VEHICLES AND STORAGE. LOCATED CLOSE TO SCHOOLS AND PARKS.
Property Specifics
| Single Family | |
| — | |
| Contemporary | |
| 1988 | |
| Full | |
| Vinyl Siding, Brick | |
| Asphalt | |
| — | |
| No | |
| 0.22 |
| Lake | |
| — | |
| 0 / Not Applicable | |
| None | |
| Lake Michigan, Public | |
| Public Sewer | |
| Central Air | |
| Natural Gas, Forced Air | |
| 10890870 | |
| 10251220020000 |
Nearby Schools
| NAME: | DISTRICT: | DISTANCE: | |
|---|---|---|---|
|
Grade School
Mechanics Grove Elementary Schoo |
75 | — | |
|
Middle School
Carl Sandburg Middle School |
75 | Not in DB | |
|
High School
Mundelein Cons High School |
120 | Not in DB | |
Property History
| DATE: | EVENT: | PRICE: | SOURCE: |
|---|---|---|---|
| 30 Nov, 2020 | Sold | $320,000 | MRED MLS |
| 4 Oct, 2020 | Under contract | $319,900 | MRED MLS |
| 1 Oct, 2020 | Listed for sale | $319,900 | MRED MLS |


Room Specifics
All Bedroom Info:
Total Bedrooms: 4
Bedrooms Above Ground: 3
Bedrooms Below Ground: 1
Total Bedrooms: 4
Bedrooms Above Ground: 3
Bedrooms Below Ground: 1
Second Bedroom Info:
Dimensions: —
Location: —Dimensions: —
Floor Type: Carpet
Third Bedroom Info:
Dimensions: —
Location: —Dimensions: —
Floor Type: Carpet
Fourth Bedroom Info:
Dimensions: —
Location: —Dimensions: —
Floor Type: Carpet
Bathroom Info:
Full Bathrooms: 3
Partial Bathrooms: 1Full Bathrooms: 3
Bathroom Amenities: Double Sink
Bathroom in Basement: 0
Dining Room Info:
Dimensions: —
Location: —Dimensions: —
Floor Type: Carpet
Kitchen Info:
Dimensions: —
Location: —Dimensions: —
Floor Type: Hardwood
Features: Eating Area-Table Space
Laundry Room Info:
Dimensions: —
Location: —Dimensions: —
Floor Type: Ceramic Tile
Living Room Info:
Dimensions: —
Location: —Dimensions: —
Floor Type: Carpet
Family Room Info:
Dimensions: —
Location: —Dimensions: —
Floor Type: Hardwood
Additional Rooms Info:
Rooms: Foyer, Eating Area, Recreation Room, Office
Basement: FullRooms: Foyer, Eating Area, Recreation Room, Office
Other Specifics
| 3 | |
| Concrete Perimeter | |
| Garage | |
| — | |
| — | |
| — | |
| Deck | |
| Corner Lot, Landscaped | |
| 9383 | |
| — | |
| Full | |
| Vaulted/Cathedral Ceilings, Hardwood Floors, First Floor Laundry, Walk-In Closet(s), Granite Counters, Separate Dining Room | |
| Range, Microwave, Dishwasher, Refrigerator, Disposal | |
| Not in DB | |
| Curbs, Sidewalks, Street Lights | |
| — | |
| Wood Burning |
Tax History
| Year | Property Taxes |
|---|---|
| 2020 | $8,799 |
Contact Agent
Nearby Similar Homes

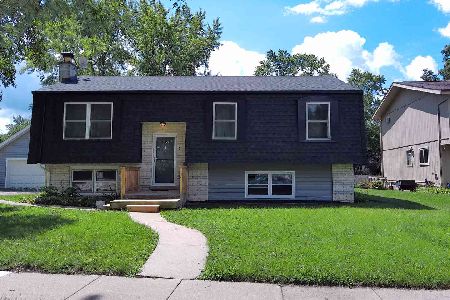
931 Bonniebrook Avenue, Mundelein, Illinois 60060

For Sale
$317,000
4 beds / 2.0 baths / 1,120 ft2
Single Family / Built: 1968
14

Nearby Sold Comparables
1340 Regent Drive, Mundelein, Illinois 60060

Sold
$410,000
3 beds / 2.1 baths / 1,866 ft2
Single Family / Built: 1988
563
1329 Edington Lane, Mundelein, Illinois 60060

Sold
$369,900
3 beds / 2.1 baths / 1,928 ft2
Single Family / Built: 1988
1837
1329 Edington Lane, Mundelein, Illinois 60060

Sold
$384,900
3 beds / 2.1 baths / 1,928 ft2
Single Family / Built: 1988
1660
1337 Regent Drive, Mundelein, Illinois 60060

Sold
$465,000
4 beds / 2.1 baths / 2,079 ft2
Single Family / Built: 1988
216
1344 Regent Drive, Mundelein, Illinois 60060

Sold
$360,000
3 beds / 1.1 baths / 1,780 ft2
Single Family / Built: 1988
833
1333 Regent Drive, Mundelein, Illinois 60060

Sold
$319,000
4 beds / 2.1 baths / 2,682 ft2
Single Family / Built: 1988
2819
Contact Agent
Listing Provided By
Green Ivy Realty & Prop Mgmt
