

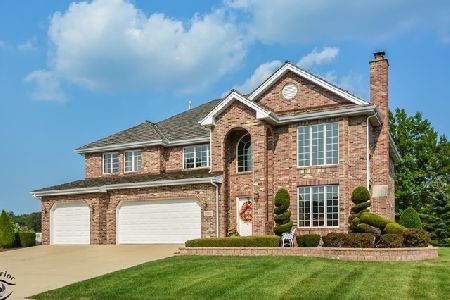
13361 108th Avenue, Orland Park, Illinois 60467
$450,000
|
Sold
|
|
| Status: | Closed |
| Sqft: | 2,747 |
| Cost/Sqft: | $164 |
| Beds: | 3 |
| Baths: | 4 |
| Year Built: | 2005 |
| Property Taxes: | $8,121 |
| Days On Market: | 3437 |
| Lot Size: | 0,51 |
Description
Stunning 3 bedroom/3.5 bath full brick ranch in Brittany Glen Subdivision. This home has a huge kitchen with all the upgrades...stainless steel appliances, a double oven, wine rack, breakfast bar, and tons of cabinet space! 2 sets of sliding doors lead to a gorgeous paver patio and a huge yard! The formal dining room (can also be a living room) is perfect for large gatherings and features a tray ceiling and french doors leading to the den (can also be used as a dining room). The master bedroom has a tray ceiling and a master bath with double doors, a skylight, vaulted ceilings, a jetted tub, and a walk in closet. Head down to the finished basement with separate workout room/bedroom/play room, a wet bar, mini fridge, bathroom with shower, and plenty of space to do whatever you desire. Move right in!
Property Specifics
| Single Family | |
| — | |
| — | |
| 2005 | |
| Partial | |
| Brick | |
| — | |
| — | |
| No | |
| 0.51 |
| Cook | |
| Brittany Glen | |
| 100 / Annual | |
| None | |
| Lake Michigan | |
| Public Sewer | |
| Central Air | |
| Natural Gas | |
| 09642416 | |
| 23324090430000 |
Nearby Schools
| NAME: | DISTRICT: | DISTANCE: | |
|---|---|---|---|
|
High School
Amos Alonzo Stagg High School |
230 | Not in DB | |
Property History
| DATE: | EVENT: | PRICE: | SOURCE: |
|---|---|---|---|
| 21 Jul, 2017 | Sold | $450,000 | MRED MLS |
| 9 Jun, 2017 | Under contract | $449,900 | MRED MLS |
| 30 May, 2017 | Listed for sale | $449,900 | MRED MLS |
Room Specifics
Total Bedrooms: 4
Bedrooms Above Ground: 3
Bedrooms Below Ground: 1
Dimensions: —
Floor Type: Carpet
Dimensions: —
Floor Type: Carpet
Dimensions: —
Floor Type: Carpet
Full Bathrooms: 4
Bathroom Amenities: —
Bathroom in Basement: 1
Dimensions: —
Floor Type: Carpet
Dimensions: —
Floor Type: Hardwood
Features: Eating Area-Breakfast Bar
Dimensions: —
Floor Type: Carpet
Dimensions: —
Floor Type: Carpet
Rooms: Eating Area
Other Specifics
| 3 | |
| — | |
| Garage | |
| — | |
| — | |
| — | |
| — | |
| — | |
| 220X100 | |
| — | |
| Full | |
| — | |
| Double Oven, Microwave, Dishwasher, Refrigerator, Washer, Dryer, Disposal, Cooktop | |
| Not in DB | |
| — | |
| — | |
| — |
Tax History
| Year | Property Taxes |
|---|---|
| 2017 | $8,121 |
Contact Agent
Nearby Similar Homes
Nearby Sold Comparables




Contact Agent
Listing Provided By
HomeSmart Realty Group
