

13440 Arlington Lane, Orland Park, Illinois 60462
Subdivision > Brittany Glen
Sorry, we are updating photos, please update this page in 15 minutes
$426,000
|
Sold
|
|
| Status: | Closed |
| Sqft: | 2,827 |
| Cost/Sqft: | $159 |
| Beds: | 4 |
| Baths: | 4 |
| Year Built: | 1991 |
| Property Taxes: | $8,117 |
| Days On Market: | 4411 |
| Lot Size: | 0,00 |
Description
GREAT PRICE for this beautiful true BRICK ranch w/4 bdrms,3.5 baths,FIN "WALK-OUT"BSMT on a gorgeous 1/2 acre lot!Spacious LR w/tray ceil.Formal DR.Newly updated(12)kit w/SS appls,granite,island & wet bar.Master suite w/glam bath(Jacuzzi+sep shower),w-in clst & priv balcony.All bdrms w/w-in clsts.FIN WALK-OUT bsmt w/33x18 rec rm,3/4 bath+16x10 bdrm.PRIV yard w/great views from the 3-tiered deck of pond.**NO C.O.S.*
Property Specifics
| Single Family | |
| — | |
| Ranch | |
| 1991 | |
| Full, Walkout | |
| Brick | |
| Shake | |
| RANCH W/WALKOUT | |
| No | |
| — |
| Cook | |
| Brittany Glen | |
| 75 / Annual | |
| Other | |
| Lake Michigan | |
| Public Sewer | |
| Central Air | |
| Natural Gas, Forced Air | |
| 08740467 | |
| 23324090450000 |
Nearby Schools
| NAME: | DISTRICT: | DISTANCE: | |
|---|---|---|---|
|
Grade School
Palos West Elementary School |
118 | — | |
|
Middle School
Palos South Middle School |
118 | Not in DB | |
|
High School
Amos Alonzo Stagg High School |
230 | Not in DB | |
Property History
| DATE: | EVENT: | PRICE: | SOURCE: |
|---|---|---|---|
| 8 Apr, 2015 | Sold | $426,000 | MRED MLS |
| 22 Feb, 2015 | Under contract | $449,700 | MRED MLS |
| — | Last price change | $469,700 | MRED MLS |
| 29 Sep, 2014 | Listed for sale | $469,700 | MRED MLS |
Sorry, we are updating photos, please update this page in 15 minutes
Room Specifics
All Bedroom Info:
Total Bedrooms: 4
Bedrooms Above Ground: 4
Bedrooms Below Ground: 0
Total Bedrooms: 4
Bedrooms Above Ground: 4
Bedrooms Below Ground: 0
Second Bedroom Info:
Dimensions: —
Location: —Dimensions: —
Floor Type: Carpet
Third Bedroom Info:
Dimensions: —
Location: —Dimensions: —
Floor Type: Carpet
Fourth Bedroom Info:
Dimensions: —
Location: —Dimensions: —
Floor Type: Carpet
Bathroom Info:
Full Bathrooms: 4
Partial Bathrooms: 1Full Bathrooms: 4
Bathroom Amenities: Whirlpool, Separate Shower, Double Sink
Bathroom in Basement: 1
Dining Room Info:
Dimensions: —
Location: —Dimensions: —
Floor Type: Carpet
Kitchen Info:
Dimensions: —
Location: —Dimensions: —
Floor Type: Ceramic Tile
Features: Eating Area-Table Space, Island
Laundry Room Info:
Dimensions: —
Location: —Dimensions: —
Floor Type: Ceramic Tile
Living Room Info:
Dimensions: —
Location: —Dimensions: —
Floor Type: Carpet
Family Room Info:
Dimensions: —
Location: —Dimensions: —
Floor Type: Hardwood
Additional Rooms Info:
Rooms: Foyer, Recreation Room, Walk In Closet
Basement: Full, WalkoutRooms: Foyer, Recreation Room, Walk In Closet
Other Specifics
| 3 | |
| — | |
| Garage | |
| — | |
| — | |
| — | |
| Deck | |
| Cul-De-Sac, Landscaped, Pond(s), Water View | |
| 105X245X121X206 | |
| — | |
| Full | |
| Skylight(s), Bar-Wet, Hardwood Floors, First Floor Bedroom, First Floor Laundry, First Floor Full Bath | |
| Range, Microwave, Dishwasher, Refrigerator, Dryer, Disposal, Stainless Steel Appliance(s) | |
| Not in DB | |
| — | |
| — | |
| Gas Starter |
Tax History
| Year | Property Taxes |
|---|---|
| 2015 | $8,117 |
Contact Agent
Nearby Similar Homes
13900 108th Avenue, Orland Park, Illinois 60467
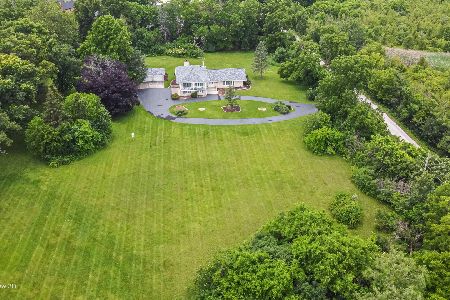
For Sale
$1,499,999
4 beds / 2.1 baths / 3,000 ft2
Single Family / Built: 1970
27
10940 Persimmon Court, Orland Park, Illinois 60467
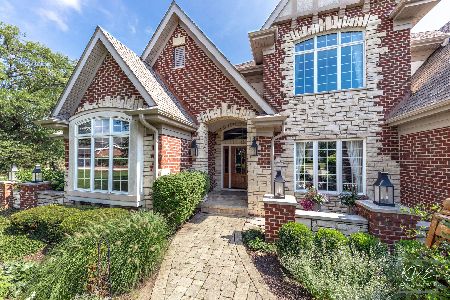
For Sale
$924,900
4 beds / 4.1 baths / 3,840 ft2
Single Family / Built: 1998
13
Nearby Sold Comparables
16 Carriage House, Orland Park, Illinois 60467

Sold
$575,000
4 beds / 4.0 baths / 3,589 ft2
Single Family / Built: 1986
1863
26 Carriage House Lane, Orland Park, Illinois 60467

Sold
$539,500
5 beds / 3.0 baths / 3,700 ft2
Single Family / Built: 1986
4752
26 Carriage House Lane, Orland Park, Illinois 60467

Sold
$783,000
5 beds / 3.0 baths / 3,780 ft2
Single Family / Built: 1986
494
10817 133rd Street, Orland Park, Illinois 60467

Sold
$649,999
4 beds / 3.2 baths / 3,928 ft2
Single Family / Built: 1981
1648
Contact Agent
Listing Provided By
RE/MAX Synergy
