

1337 Avery Avenue, Wheaton, Illinois 60187
Subdivision > College Station
Sorry, we are updating photos, please update this page in 15 minutes
$443,834
|
Sold
|
|
| Status: | Closed |
| Sqft: | 2,038 |
| Cost/Sqft: | $203 |
| Beds: | 3 |
| Baths: | 3 |
| Year Built: | 2015 |
| Property Taxes: | $0 |
| Days On Market: | 4229 |
| Lot Size: | 0,00 |
Description
Walk to Metra Train, shops, parks & prairie path. New option to build by long time Wheaton builder. Townhouse life-style without attached walls. Landscape maintenance provided by HOA. Many amenities including wood floors, custom cabinets, Pella low-e windows, Hardieplank siding, NU-WOOL insulation, High efficiency HVAC, Energy rated, Deluxe landscaping and more. Custom changes & roof terrace options available.
Property Specifics
| Single Family | |
| — | |
| Cottage | |
| 2015 | |
| Partial | |
| Other | |
| Asphalt | |
| MCALISTER | |
| No | |
| — |
| Du Page | |
| College Station | |
| 200 / Monthly | |
| Lawn Care, Scavenger, Snow Removal, Other | |
| Lake Michigan, Public | |
| Public Sewer | |
| Central Air | |
| Natural Gas | |
| 08888605 | |
| 0515119089 |
Nearby Schools
| NAME: | DISTRICT: | DISTANCE: | |
|---|---|---|---|
|
Grade School
Lowell Elementary School |
200 | — | |
|
Middle School
Franklin Middle School |
200 | Not in DB | |
|
High School
Wheaton North High School |
200 | Not in DB | |
Property History
| DATE: | EVENT: | PRICE: | SOURCE: |
|---|---|---|---|
| 4 Apr, 2016 | Sold | $443,834 | MRED MLS |
| 25 Jul, 2015 | Under contract | $414,430 | MRED MLS |
| 12 Apr, 2015 | Listed for sale | $414,430 | MRED MLS |
| 21 Sep, 2020 | Sold | $429,000 | MRED MLS |
| 17 Aug, 2020 | Under contract | $434,900 | MRED MLS |
| 12 Jul, 2020 | Listed for sale | $434,900 | MRED MLS |
Some photos of this home have been virtually staged.
Sorry, we are updating photos, please update this page in 15 minutesRoom Specifics
All Bedroom Info:
Total Bedrooms: 3
Bedrooms Above Ground: 3
Bedrooms Below Ground: 0
Total Bedrooms: 3
Bedrooms Above Ground: 3
Bedrooms Below Ground: 0
Second Bedroom Info:
Dimensions: —
Location: —Dimensions: —
Floor Type: Carpet
Third Bedroom Info:
Dimensions: —
Location: —Dimensions: —
Floor Type: Carpet
Bathroom Info:
Full Bathrooms: 3
Partial Bathrooms: 1Full Bathrooms: 3
Bathroom Amenities: —
Bathroom in Basement: 0
Dining Room Info:
Dimensions: —
Location: —Dimensions: —
Floor Type: Carpet
Kitchen Info:
Dimensions: —
Location: —Dimensions: —
Floor Type: Hardwood
Features: Eating Area-Table Space, Pantry-Closet
Laundry Room Info:
Dimensions: —
Location: —Dimensions: —
Floor Type: Vinyl
Family Room Info:
Dimensions: —
Location: —Dimensions: —
Floor Type: Carpet
Additional Rooms Info:
Rooms: Foyer, Great Room, Walk In Closet
Basement: PartialRooms: Foyer, Great Room, Walk In Closet
Other Specifics
| 2 | |
| Concrete Perimeter | |
| Garage | |
| — | |
| — | |
| — | |
| Porch | |
| Landscaped | |
| 30 X 95 | |
| — | |
| Full | |
| Hardwood Floors, Second Floor Laundry | |
| Range, Microwave, Dishwasher, Disposal, Stainless Steel Appliance(s) | |
| Not in DB | |
| Sidewalks, Street Lights, Street Paved | |
| — | |
| — |
Tax History
| Year | Property Taxes |
|---|---|
| 2020 | $10,398 |
Contact Agent
Nearby Similar Homes
217 Summit Street, Wheaton, Illinois 60187
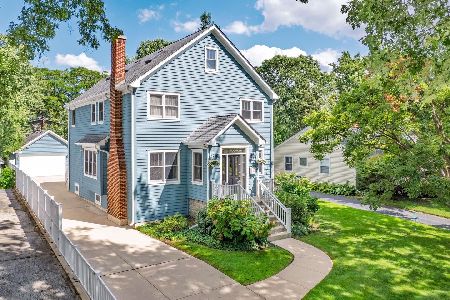
For Sale
$940,000
5 beds / 3.0 baths / 3,182 ft2
Single Family / Built: 2002
54
1206 Avery Avenue, Wheaton, Illinois 60187
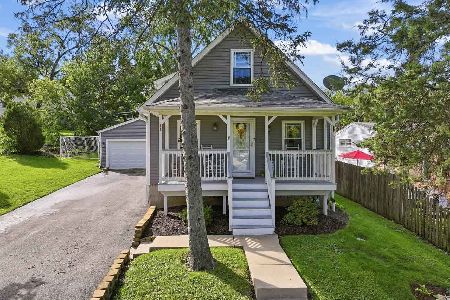
For Sale
$415,000
3 beds / 2.0 baths / 1,540 ft2
Single Family / Built: 1939
24
1511 Avery Avenue, Wheaton, Illinois 60187
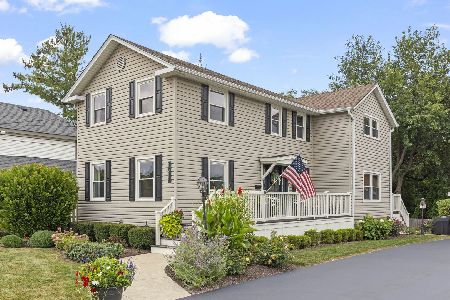
For Sale
$725,000
4 beds / 2.0 baths / 1,776 ft2
Single Family / Built: 1962
12
118 President Street, Wheaton, Illinois 60187
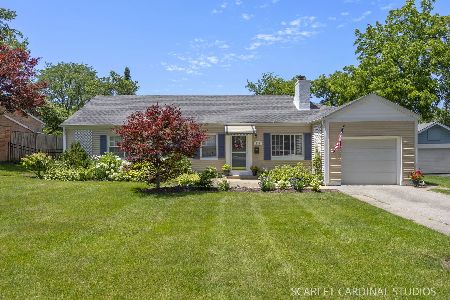
For Sale
$415,000
3 beds / 1.0 baths / 1,661 ft2
Single Family / Built: 1948
25
1217 Illinois Street, Wheaton, Illinois 60187

For Sale
$370,000
2 beds / 1.0 baths / 1,540 ft2
Single Family / Built: 1948
5
1623 Sawyer Avenue, Wheaton, Illinois 60187
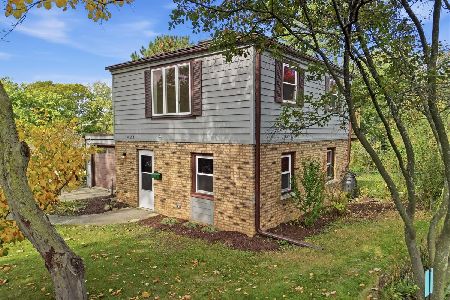
For Sale
$434,900
2 beds / 1.0 baths / 1,050 ft2
Single Family / Built: 1948
26
Nearby Sold Comparables
1337 Avery Avenue, Wheaton, Illinois 60187

Sold
$434,900
3 beds / 2.1 baths / 2,038 ft2
Single Family / Built: 2016
2311
1331 Avery Avenue, Wheaton, Illinois 60187
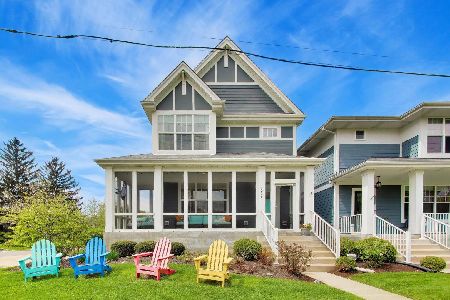
Sold
$639,900
3 beds / 2.1 baths / 2,445 ft2
Single Family / Built: 2017
199
1319 Avery Avenue, Wheaton, Illinois 60187

Sold
$450,000
2 beds / 2.1 baths / 2,038 ft2
Single Family / Built: 2013
1642
1323 Avery Avenue, Wheaton, Illinois 60187

Sold
$450,000
3 beds / 2.1 baths / 1,657 ft2
Single Family / Built: 2015
4180
1405 Avery Avenue, Wheaton, Illinois 60187
Sold
$190,000
3 beds / 1.1 baths / 1,390 ft2
Single Family / Built: 1959
4969
1405 Avery Avenue, Wheaton, Illinois 60187
Sold
$379,000
3 beds / 3.0 baths / 2,034 ft2
Single Family / Built: 1959
4564
Contact Agent
Listing Provided By
William J Whelan
