

1337 Blackhawk Drive, Elgin, Illinois 60120
Subdivision > Blackhawk
Sorry, we are updating photos, please update this page in 15 minutes
$102,900
|
Sold
|
|
| Status: | Closed |
| Sqft: | 1,103 |
| Cost/Sqft: | $91 |
| Beds: | 3 |
| Baths: | 2 |
| Year Built: | 1967 |
| Property Taxes: | $3,867 |
| Days On Market: | 5305 |
| Lot Size: | 0,00 |
Description
WELL CARED, MAINTENANCE FREE EXTERIOR. BEAUTIFUL HARDWOOD FLOORS IN ALL BRS, HALL & LIVING ROOM. SLIDING DOORS TO PATIO AND HUGE BACK YARD FOR YOUR SUMMER ENTERTAINMENT. FAM RM CURRENTLY USED AS BR. LOTS OF STORAGE SPACE IN CLOSETS PLUS CRAWL SPACE. GREAT LOCATION, LOW COOK COUNTY PROPERTY TAXES! "SHORT SALE", SOLD AS-IS, SUBJECT TO LENDER'S APPROVAL, 100% TAX PRORATION, NO SURVEY. PLS EXCLUDE WASHER & DRYER.
Property Specifics
| Single Family | |
| — | |
| Tri-Level | |
| 1967 | |
| Partial, English | |
| Aluminum Siding, Brick | |
| Asphalt | |
| — | |
| No | |
| — |
| Cook | |
| Blackhawk | |
| 0 / Not Applicable | |
| None | |
| Public | |
| Public Sewer | |
| Central Air | |
| Natural Gas, Forced Air | |
| 08055402 | |
| 06061190330000 |
Nearby Schools
| NAME: | DISTRICT: | DISTANCE: | |
|---|---|---|---|
|
Grade School
Lincoln Elementary School |
46 | — | |
|
Middle School
Larsen Middle School |
46 | Not in DB | |
|
High School
Elgin High School |
46 | Not in DB | |
Property History
| DATE: | EVENT: | PRICE: | SOURCE: |
|---|---|---|---|
| 29 Nov, 2012 | Sold | $102,900 | MRED MLS |
| 21 Jun, 2012 | Under contract | $99,900 | MRED MLS |
| — | Last price change | $104,900 | MRED MLS |
| 1 May, 2012 | Listed for sale | $104,900 | MRED MLS |
Sorry, we are updating photos, please update this page in 15 minutes
Room Specifics
All Bedroom Info:
Total Bedrooms: 3
Bedrooms Above Ground: 3
Bedrooms Below Ground: 0
Total Bedrooms: 3
Bedrooms Above Ground: 3
Bedrooms Below Ground: 0
Second Bedroom Info:
Dimensions: —
Location: —Dimensions: —
Floor Type: Hardwood
Third Bedroom Info:
Dimensions: —
Location: —Dimensions: —
Floor Type: Hardwood
Bathroom Info:
Full Bathrooms: 2
Partial Bathrooms: 0Full Bathrooms: 2
Bathroom Amenities: —
Bathroom in Basement: 1
Dining Room Info:
Dimensions: —
Location: —Dimensions: —
Floor Type: Vinyl
Kitchen Info:
Dimensions: —
Location: —Dimensions: —
Floor Type: Vinyl
Features: Eating Area-Table Space
Laundry Room Info:
Dimensions: —
Location: —Dimensions: —
Floor Type: Vinyl
Living Room Info:
Dimensions: —
Location: —Dimensions: —
Floor Type: Carpet
Family Room Info:
Dimensions: —
Location: —Dimensions: —
Floor Type: Wood Laminate
Additional Rooms Info:
Rooms: No additional rooms
Basement: Partial, EnglishRooms: No additional rooms
Other Specifics
| 1 | |
| Concrete Perimeter | |
| Garage | |
| — | |
| — | |
| — | |
| Patio, Storms/Screens | |
| — | |
| 60X150 | |
| Unfinished | |
| None | |
| Hardwood Floors | |
| Range, Dishwasher, Refrigerator | |
| Not in DB | |
| Sidewalks, Street Lights, Street Paved | |
| — | |
| — |
Tax History
| Year | Property Taxes |
|---|---|
| 2012 | $3,867 |
Contact Agent
Nearby Similar Homes
1180 Spring Creek Road, Elgin, Illinois 60120

For Sale
$432,900
3 beds / 2.1 baths / 1,819 ft2
Single Family / Built: 1992
27
746 Parkway Avenue, Elgin, Illinois 60120
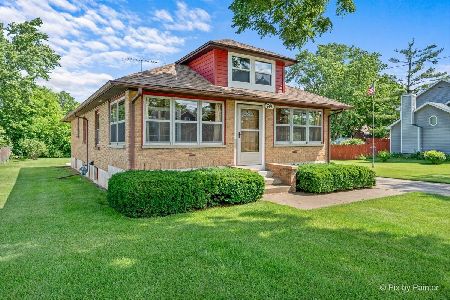
For Sale
$349,900
2 beds / 2.0 baths / 1,066 ft2
Single Family / Built: 1948
81
1011 Iroquois Drive, Elgin, Illinois 60123
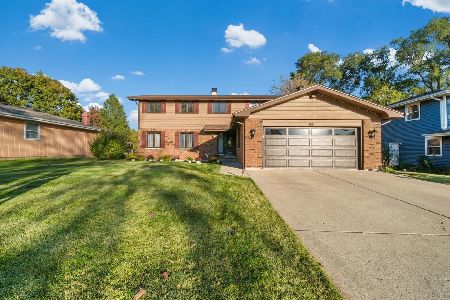
For Sale
$399,900
4 beds / 2.2 baths / 3,200 ft2
Single Family / Built: 1976
18
Nearby Sold Comparables
1319 Blackhawk Drive, Elgin, Illinois 60120

Sold
$207,400
3 beds / 1.1 baths / 1,089 ft2
Single Family / Built: 1964
3317
1319 Blackhawk Drive, Elgin, Illinois 60120
Sold
$184,900
3 beds / 1.1 baths / 1,089 ft2
Single Family / Built: 1964
6902
1319 Blackhawk Drive, Elgin, Illinois 60120

Sold
$220,000
3 beds / 1.1 baths / 1,089 ft2
Single Family / Built: 1965
1950
1132 Deep Woods Court, Elgin, Illinois 60120
Sold
$275,000
4 beds / 2.1 baths / 2,435 ft2
Single Family / Built: 1995
5634
1313 Blackhawk Drive, Elgin, Illinois 60120

Sold
$225,000
4 beds / 2.1 baths / 1,778 ft2
Single Family / Built: 1964
1964
Contact Agent
Listing Provided By
Brenda E Puga Alfonzo
