

1337 Saddlebrook Road, Bartlett, Illinois 60103
Subdivision > Woodland Hills
Sorry, we are updating photos, please update this page in 15 minutes
$340,000
|
Sold
|
|
| Status: | Closed |
| Sqft: | 2,552 |
| Cost/Sqft: | $150 |
| Beds: | 4 |
| Baths: | 3 |
| Year Built: | 1993 |
| Property Taxes: | $11,638 |
| Days On Market: | 4289 |
| Lot Size: | 0,00 |
Description
This lovely home with great location situated with pond view is just waiting for your decorating ideas. Just a little TLC will really bring this home back to its original charm. Features 3 car garage, hardwood floors, first floor study. Huge master suite offers vaulted ceilings, master bath w/dual vanities, large walk in shower & separate whirlpool tub. Full finished basement w/plenty of storage. Must see it!
Property Specifics
| Single Family | |
| — | |
| — | |
| 1993 | |
| Full | |
| Vinyl Siding, Brick | |
| — | |
| — | |
| Yes | |
| — |
| Du Page | |
| Woodland Hills | |
| 0 / Not Applicable | |
| None | |
| Public | |
| Public Sewer | |
| Central Air | |
| Natural Gas, Forced Air | |
| 08826119 | |
| 0116105012 |
Nearby Schools
| NAME: | DISTRICT: | DISTANCE: | |
|---|---|---|---|
|
Grade School
Wayne Elementary School |
46 | — | |
|
Middle School
Kenyon Woods Middle School |
46 | Not in DB | |
|
High School
South Elgin High School |
46 | Not in DB | |
Property History
| DATE: | EVENT: | PRICE: | SOURCE: |
|---|---|---|---|
| 17 Apr, 2015 | Sold | $340,000 | MRED MLS |
| 20 Feb, 2015 | Under contract | $384,000 | MRED MLS |
| 28 Jan, 2015 | Listed for sale | $384,000 | MRED MLS |
| 20 Aug, 2026 | Sold | $660,000 | MRED MLS |
| 17 Jun, 2026 | Under contract | $659,900 | MRED MLS |
| 10 Jun, 2026 | Listed for sale | $659,900 | MRED MLS |
Sorry, we are updating photos, please update this page in 15 minutes
Room Specifics
All Bedroom Info:
Total Bedrooms: 4
Bedrooms Above Ground: 4
Bedrooms Below Ground: 0
Total Bedrooms: 4
Bedrooms Above Ground: 4
Bedrooms Below Ground: 0
Second Bedroom Info:
Dimensions: —
Location: —Dimensions: —
Floor Type: Hardwood
Third Bedroom Info:
Dimensions: —
Location: —Dimensions: —
Floor Type: Hardwood
Fourth Bedroom Info:
Dimensions: —
Location: —Dimensions: —
Floor Type: Carpet
Bathroom Info:
Full Bathrooms: 3
Partial Bathrooms: 1Full Bathrooms: 3
Bathroom Amenities: Whirlpool, Double Sink
Bathroom in Basement: 0
Dining Room Info:
Dimensions: —
Location: —Dimensions: —
Floor Type: Hardwood
Kitchen Info:
Dimensions: —
Location: —Dimensions: —
Floor Type: Ceramic Tile
Features: Island
Laundry Room Info:
Dimensions: —
Location: —Dimensions: —
Floor Type: Ceramic Tile
Living Room Info:
Dimensions: —
Location: —Dimensions: —
Floor Type: Hardwood
Family Room Info:
Dimensions: —
Location: —Dimensions: —
Floor Type: Hardwood
Additional Rooms Info:
Rooms: Bonus Room, Eating Area, Foyer, Recreation Room, Study, Utility Room-1st Floor
Basement: FullRooms: Bonus Room, Eating Area, Foyer, Recreation Room, Study, Utility Room-1st Floor
Other Specifics
| 3 | |
| — | |
| Garage | |
| — | |
| — | |
| — | |
| Deck | |
| — | |
| 134X54X124X69X40X23 | |
| — | |
| Full | |
| Vaulted/Cathedral Ceilings, Hardwood Floors | |
| Range | |
| Not in DB | |
| Sidewalks, Street Lights, Street Paved | |
| — | |
| — |
Tax History
| Year | Property Taxes |
|---|---|
| 2015 | $11,638 |
| 2026 | $12,861 |
Contact Agent
Nearby Similar Homes
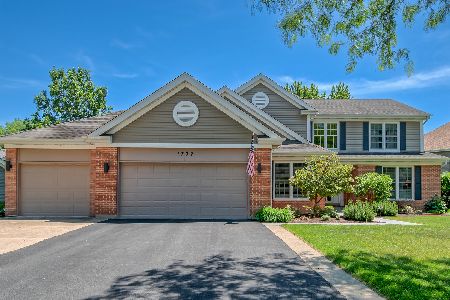
1310 Saddlebrook Road, Bartlett, Illinois 60103

For Sale
$540,000
4 beds / 2.1 baths / 2,248 ft2
Single Family / Built: 1992
3
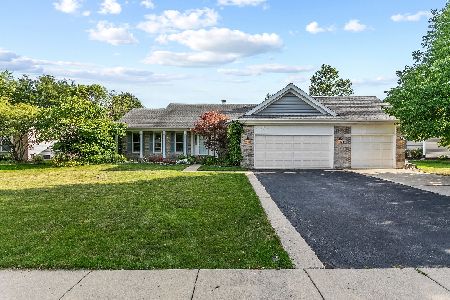
1350 Northgate Court, Bartlett, Illinois 60103

For Sale
$549,900
4 beds / 2.1 baths / 3,162 ft2
Single Family / Built: 1991
40
Nearby Sold Comparables


Contact Agent
Listing Provided By
Coldwell Banker Residential Brokerage
