

13371 Bucksburn Lane, Beach Park, Illinois 60083
Subdivision > Cambridge At Heatherstone
Sorry, we are updating photos, please update this page in 15 minutes
$217,500
|
Sold
|
|
| Status: | Closed |
| Sqft: | 2,428 |
| Cost/Sqft: | $93 |
| Beds: | 4 |
| Baths: | 3 |
| Year Built: | 2009 |
| Property Taxes: | $9,276 |
| Days On Market: | 3925 |
| Lot Size: | 0,29 |
Description
Open floor plan, water views, fenced yard. Oversized kitchen with eating area and sliders to yard. Granite counter tops and 42" maple cabinets. Family room with fireplace. Full basement roughed-in for bath, and ready to finish to your liking. Ample storage. This home backs up to a lake. Loft can be another bedroom.
Property Specifics
| Single Family | |
| — | |
| — | |
| 2009 | |
| Full | |
| Aluminum Siding, Frame | |
| Asphalt | |
| GRANDVIEW | |
| Yes | |
| 0.29 |
| Lake | |
| Cambridge At Heatherstone | |
| 200 / Annual | |
| Other | |
| Lake Michigan | |
| Public Sewer | |
| Central Air | |
| Natural Gas | |
| 09127430 | |
| 03252090280000 |
Nearby Schools
| NAME: | DISTRICT: | DISTANCE: | |
|---|---|---|---|
|
Grade School
Kenneth Murphy School |
3 | — | |
|
Middle School
Beach Park Middle School |
3 | Not in DB | |
|
High School
Zion-benton Twnshp Hi School |
126 | Not in DB | |
Property History
| DATE: | EVENT: | PRICE: | SOURCE: |
|---|---|---|---|
| 22 Jul, 2016 | Sold | $217,500 | MRED MLS |
| 7 May, 2016 | Under contract | $225,000 | MRED MLS |
| — | Last price change | $240,000 | MRED MLS |
| 30 Jan, 2016 | Listed for sale | $250,000 | MRED MLS |
| 15 Mar, 2023 | Sold | $270,000 | MRED MLS |
| 13 Jan, 2023 | Under contract | $285,000 | MRED MLS |
| 13 Sep, 2022 | Listed for sale | $285,000 | MRED MLS |
Sorry, we are updating photos, please update this page in 15 minutes
Room Specifics
All Bedroom Info:
Total Bedrooms: 4
Bedrooms Above Ground: 4
Bedrooms Below Ground: 0
Total Bedrooms: 4
Bedrooms Above Ground: 4
Bedrooms Below Ground: 0
Second Bedroom Info:
Dimensions: —
Location: —Dimensions: —
Floor Type: Carpet
Third Bedroom Info:
Dimensions: —
Location: —Dimensions: —
Floor Type: Carpet
Fourth Bedroom Info:
Dimensions: —
Location: —Dimensions: —
Floor Type: Carpet
Bathroom Info:
Full Bathrooms: 3
Partial Bathrooms: 1Full Bathrooms: 3
Bathroom Amenities: Separate Shower, Double Sink, Soaking Tub
Bathroom in Basement: 0
Dining Room Info:
Dimensions: —
Location: —Dimensions: —
Floor Type: Carpet
Kitchen Info:
Dimensions: —
Location: —Dimensions: —
Floor Type: Ceramic Tile
Features: Eating Area-Table Space
Laundry Room Info:
Dimensions: —
Location: —Dimensions: —
Floor Type: Vinyl
Living Room Info:
Dimensions: —
Location: —Dimensions: —
Floor Type: Carpet
Family Room Info:
Dimensions: —
Location: —Dimensions: —
Floor Type: Carpet
Additional Rooms Info:
Rooms: Loft
Basement: FullRooms: Loft
Other Specifics
| 2 | |
| — | |
| Garage | |
| — | |
| — | |
| — | |
| Deck, Porch | |
| Cul-De-Sac, Fenced Yard, Pond(s) | |
| 42X130X135X15X142 | |
| — | |
| Full | |
| Vaulted/Cathedral Ceilings, Second Floor Laundry | |
| Range, Microwave, Dishwasher, Refrigerator, Washer, Dryer, Disposal, Stainless Steel Appliance(s) | |
| Not in DB | |
| — | |
| — | |
| Gas Starter |
Tax History
| Year | Property Taxes |
|---|---|
| 2016 | $9,276 |
Contact Agent
Nearby Similar Homes
39798 Ackworth Lane, Beach Park, Illinois 60083

For Sale
$385,000
3 beds / 2.1 baths / 2,480 ft2
Single Family / Built: 2006
44
13051 Bucksburn Court, Beach Park, Illinois 60083

For Sale
$399,000
4 beds / 2.1 baths / 2,160 ft2
Single Family / Built: 2005
454
13080 28th Street, Zion, Illinois 60099
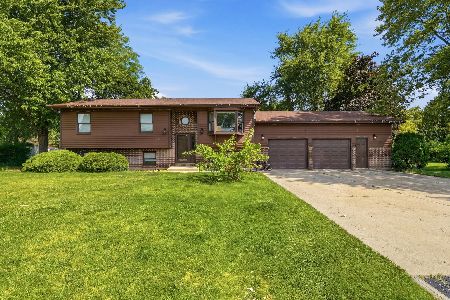
For Sale
$354,000
3 beds / 3.0 baths / 2,310 ft2
Single Family / Built: 1989
27
39581 Cambridge Boulevard, Beach Park, Illinois 60083

For Sale
$365,000
3 beds / 2.0 baths / 2,125 ft2
Single Family / Built: 2006
3
Nearby Sold Comparables
13371 Bucksburn Lane, Beach Park, Illinois 60083
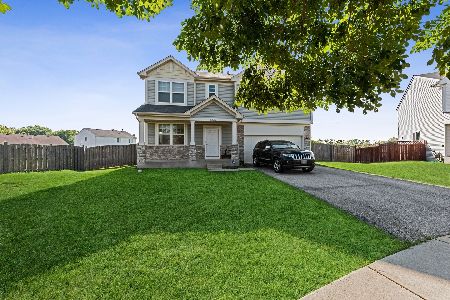
Sold
$285,000
4 beds / 2.1 baths / 2,428 ft2
Single Family / Built: 2009
1507
13374 Bucksburn Lane, Beach Park, Illinois 60083

Sold
$325,000
3 beds / 2.1 baths / 2,456 ft2
Single Family / Built: 2007
925
13365 Bucksburn Lane, Beach Park, Illinois 60083

Sold
$339,900
4 beds / 2.1 baths / 3,070 ft2
Single Family / Built: 2008
1567
13362 Piccaddilly Court, Beach Park, Illinois 60083

Sold
$179,900
3 beds / 2.0 baths / 1,385 ft2
Single Family / Built: 2011
4582
13362 Piccaddilly Court, Beach Park, Illinois 60083
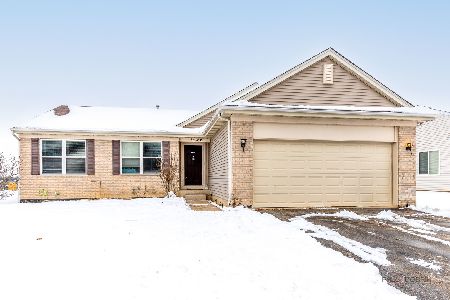
Sold
$284,750
3 beds / 2.0 baths / 1,385 ft2
Single Family / Built: 2011
324
13368 Bucksburn Lane, Beach Park, Illinois 60083
Sold
$262,400
4 beds / 2.1 baths / 2,428 ft2
Single Family / Built: 2008
6515
Contact Agent
Listing Provided By
@properties
