

13376 Cadence Drive, Huntley, Illinois 60142


$370,000
|
Sold
|
|
| Status: | Closed |
| Sqft: | 1,781 |
| Cost/Sqft: | $211 |
| Beds: | 2 |
| Baths: | 2 |
| Year Built: | 2004 |
| Property Taxes: | $2,487 |
| Lot Size: | 0,15 |
Description
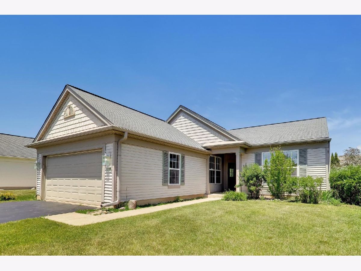
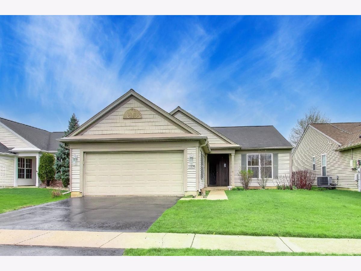
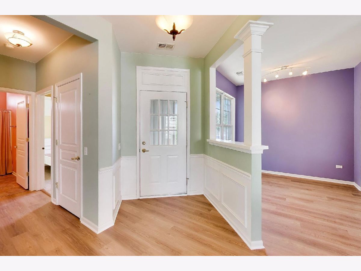
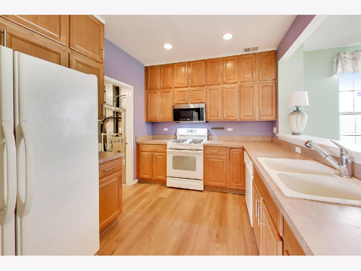
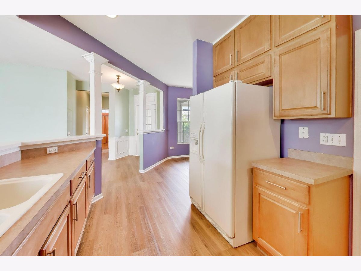
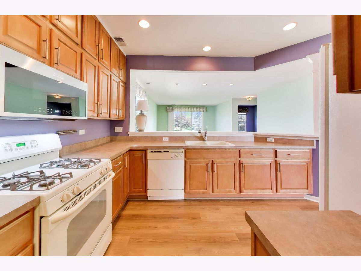
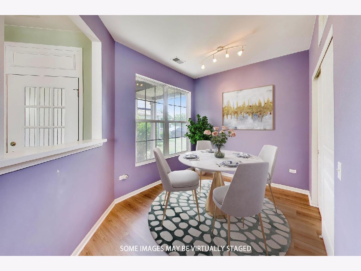
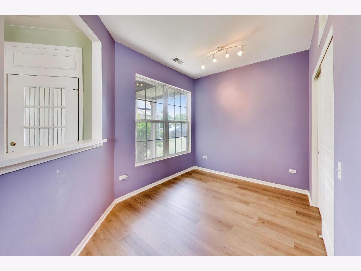
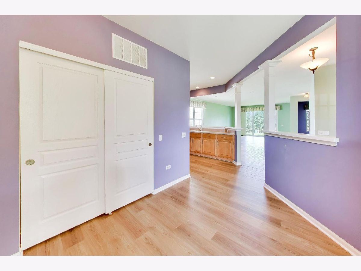
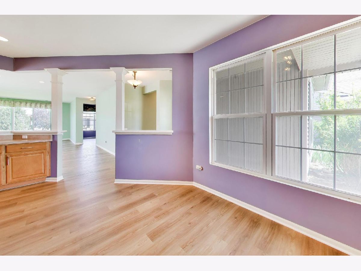
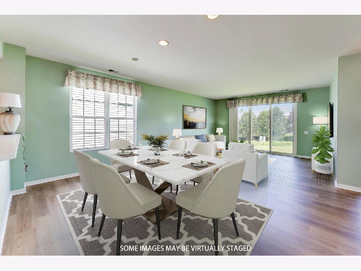
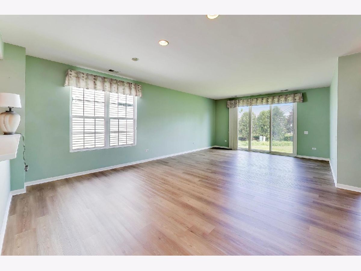
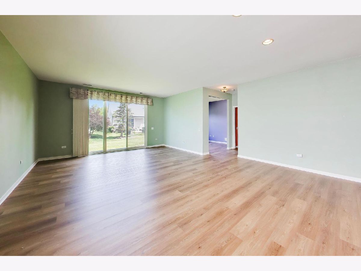
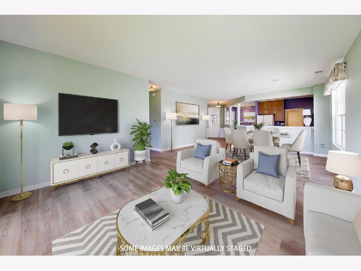
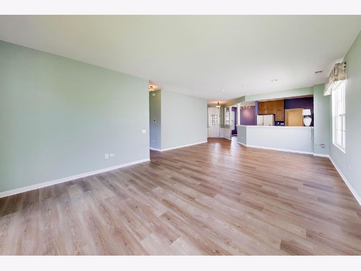
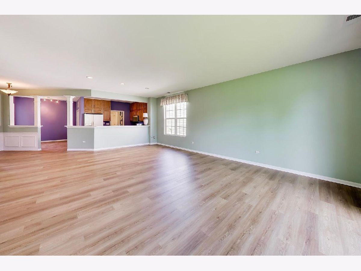
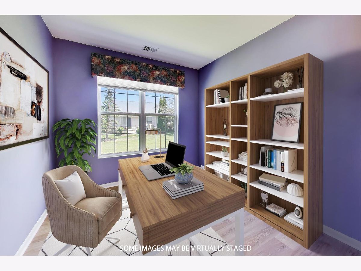
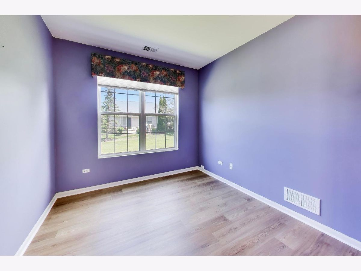
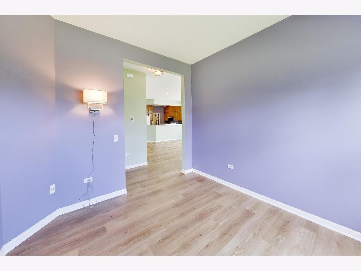
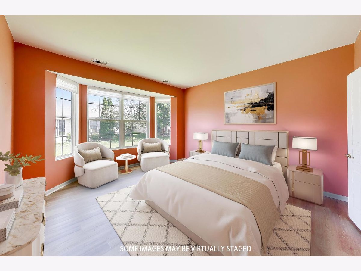
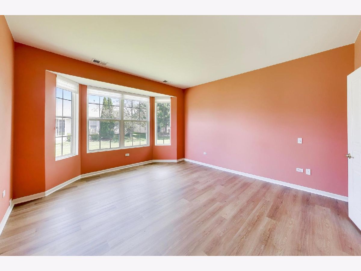
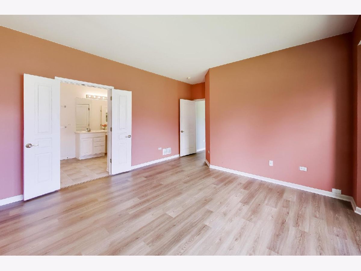
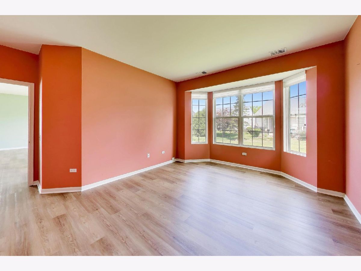
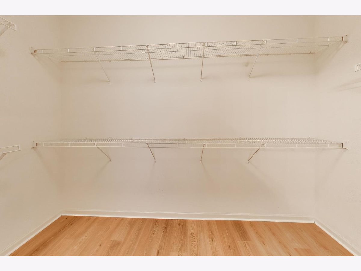
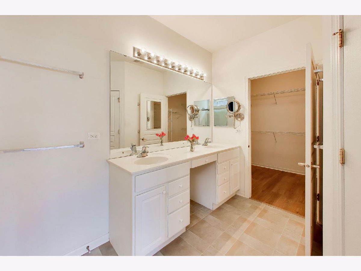
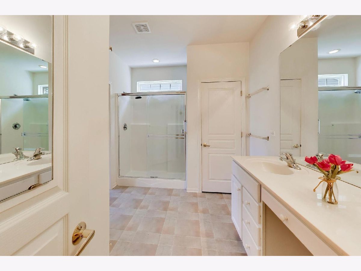
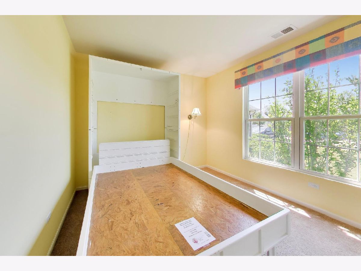
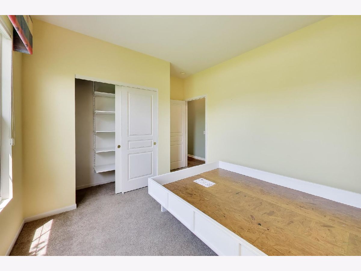
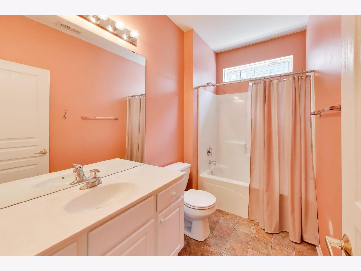
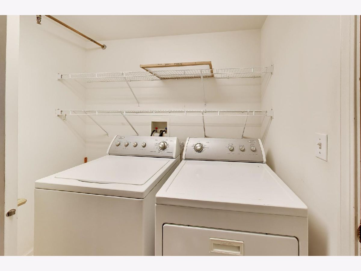
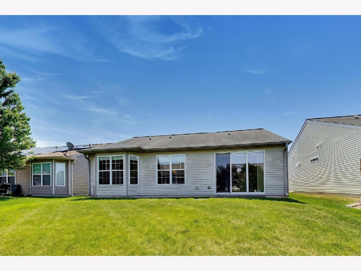
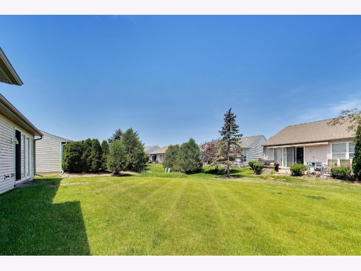
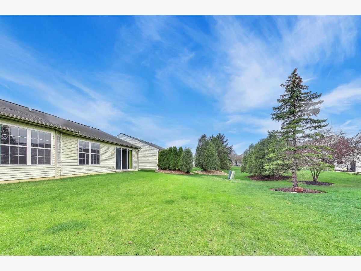
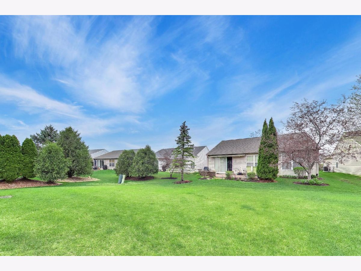
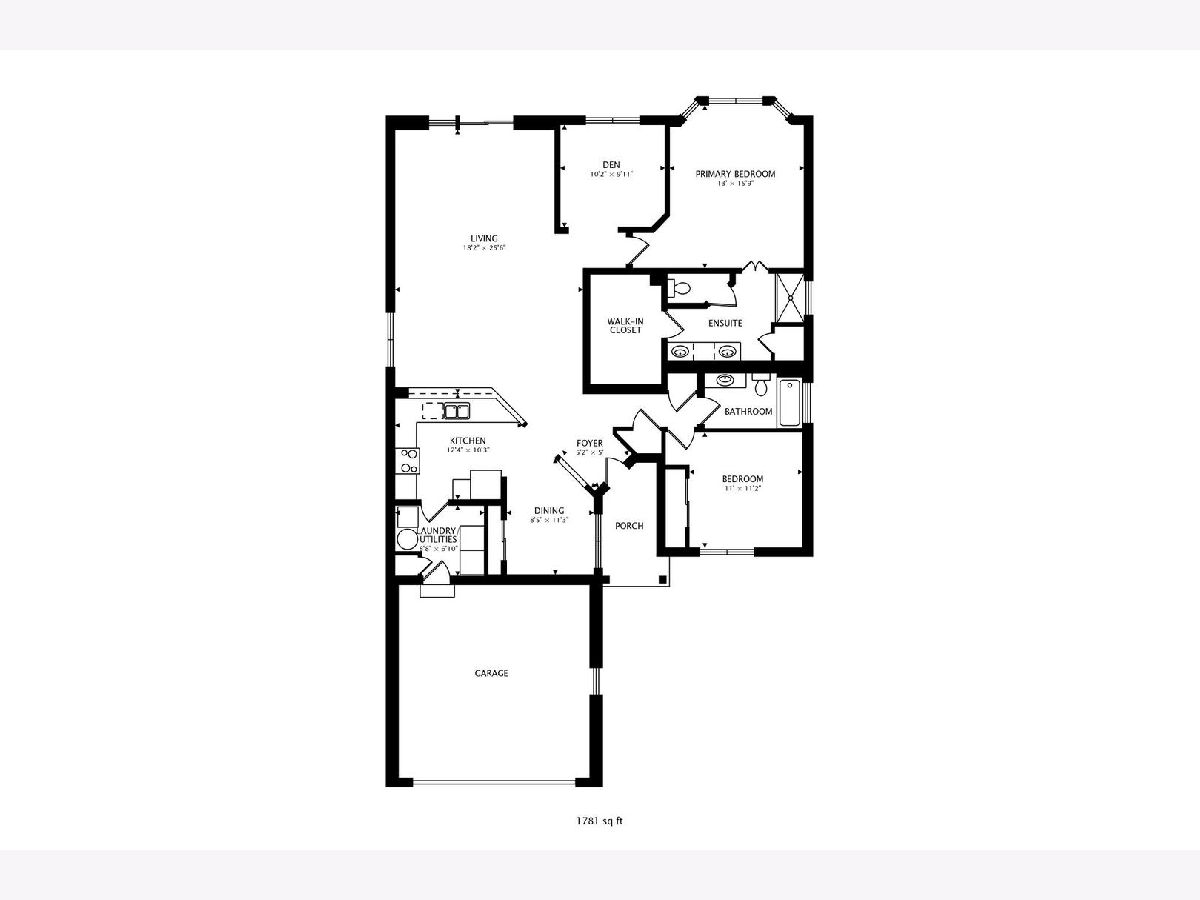
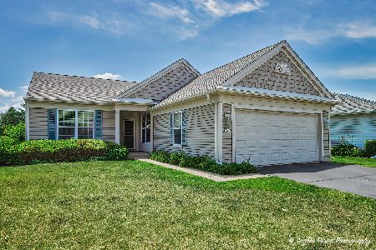
Sun City! Drury Model! This lovel two bedroom with a Den, two full bathroom home comes with brand new waterproof vinyl flooring that has just been installed throughout (May 2026). Beautiful wood cabinets in the kitchen with storage galore! Separate eating area - Pantry - Your kitchen is open to the dining & living Rooms - High Ceilings - Open and Airy layout - Nice size primary bedroom with large walk in closet - Spacious primary bathroom with walk in shower, white double vanity and linen closet - Your second bedroom comes with a built in Murphy bed, that converts to a craft table - your hall bathroom comes with tub/shower combo, white single bowl vanity - Wainscoting in the entryway - The original owners have loved and cared for this home since 2004 and have loved their location, just a block away from Wildflower Park. Enjoy living in this 55+ Community. Del Webb Sun City spans 2,200 acres with over 5400 homes, anchored by a spectacular 94,000 sf clubhouse offering everything from indoor and outdoor pools, fitness center, walking track, library, arts and crafts studios, to a grand ballroom and over 80 clubs and interest groups to join. You can also enjoy tennis, pickleball, a golf course, scenic walking trails and so much more. Enjoy resort style living every day of the year.
Property Specifics
| Single Family | |
| — | |
| — | |
| 2004 | |
| — | |
| Drury | |
| No | |
| 0.15 |
| Kane | |
| Del Webb Sun City | |
| 159 / Monthly | |
| — | |
| — | |
| — | |
| 12673683 | |
| 0206403013 |
Nearby Schools
| NAME: | DISTRICT: | DISTANCE: | |
|---|---|---|---|
|
Grade School
Leggee Elementary School |
158 | — | |
|
Middle School
Heineman Middle School |
158 | Not in DB | |
|
High School
Huntley High School |
158 | Not in DB | |
Room Specifics
Total Bedrooms: 2
Bedrooms Above Ground: 2
Bedrooms Below Ground: 0
Dimensions: —
Floor Type: —
Full Bathrooms: 2
Bathroom Amenities: Double Sink,Soaking Tub
Bathroom in Basement: 0
Rooms: —
Basement Description: —
Other Specifics
| 2 | |
| — | |
| — | |
| — | |
| — | |
| 6471 | |
| Full | |
| — | |
| — | |
| — | |
| Not in DB | |
| — | |
| — | |
| — | |
| — |
Contact Agent
Nearby Similar Homes
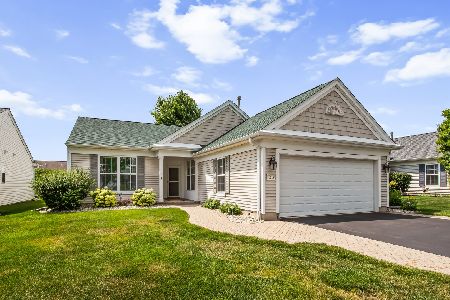
Nearby Sold Comparables
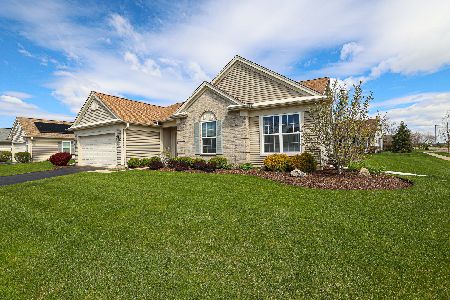

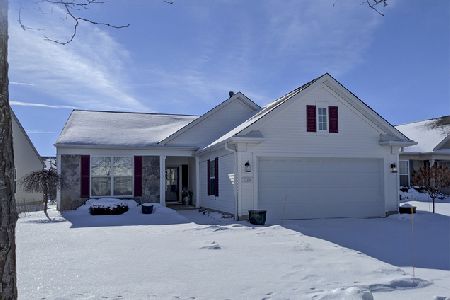

Contact Agent
Listing Provided By
@properties Christie's International Real Estate
