

13389 Glenwood Drive, Huntley, Illinois 60142
Subdivision > Del Webb Sun City
Sorry, we are updating photos, please update this page in 15 minutes
$211,000
|
Sold
|
|
| Status: | Closed |
| Sqft: | 1,659 |
| Cost/Sqft: | $133 |
| Beds: | 2 |
| Baths: | 2 |
| Year Built: | 2004 |
| Property Taxes: | $3,720 |
| Days On Market: | 4481 |
| Lot Size: | 0,16 |
Description
Beautiful Fox Model Home~Open Floor Plan w/Sunroom, 2 Bdrms, 2 Baths & a Den~Cherry Cabs~Corian C-Tops~Stainless Appliances~Upgraded Cherry Laminate Flooring~Ceramic Tile Flooring~Beautifully Painted~New Lighting~Bay in Master Bdrm~Custom Window Treatments~Recessed Can Lighting~Very Nicely Landscaped~Come Enjoy this 55 & Over Resortlike Community with All of its Amenities such as Tennis, Golf, Indoor & Outdoor Pools!
Property Specifics
| Single Family | |
| — | |
| Ranch | |
| 2004 | |
| None | |
| Vinyl Siding, Stone | |
| Asphalt | |
| FOX | |
| No | |
| 0.16 |
| Kane | |
| Del Webb Sun City | |
| 134 / Monthly | |
| Insurance, Clubhouse, Exercise Facilities, Pool, Scavenger | |
| Public | |
| Public Sewer | |
| Central Air | |
| Natural Gas, Forced Air | |
| 08691169 | |
| 0206403005 |
Property History
| DATE: | EVENT: | PRICE: | SOURCE: |
|---|---|---|---|
| 29 Oct, 2014 | Sold | $211,000 | MRED MLS |
| 20 Sep, 2014 | Under contract | $219,900 | MRED MLS |
| 3 Aug, 2014 | Listed for sale | $219,900 | MRED MLS |
| 31 Mar, 2021 | Sold | $289,900 | MRED MLS |
| 4 Feb, 2021 | Under contract | $289,900 | MRED MLS |
| 2 Feb, 2021 | Listed for sale | $289,900 | MRED MLS |
Sorry, we are updating photos, please update this page in 15 minutes
Room Specifics
All Bedroom Info:
Total Bedrooms: 2
Bedrooms Above Ground: 2
Bedrooms Below Ground: 0
Total Bedrooms: 2
Bedrooms Above Ground: 2
Bedrooms Below Ground: 0
Second Bedroom Info:
Dimensions: —
Location: —Dimensions: —
Floor Type: Carpet
Bathroom Info:
Full Bathrooms: 2
Partial Bathrooms: 0Full Bathrooms: 2
Bathroom Amenities: Separate Shower, Double Sink
Bathroom in Basement: 0
Dining Room Info:
Dimensions: —
Location: —Dimensions: —
Floor Type: Wood Laminate
Kitchen Info:
Dimensions: —
Location: —Dimensions: —
Floor Type: Ceramic Tile
Features: Pantry-Closet
Family Room Info:
Dimensions: —
Location: —Dimensions: —
Floor Type: Wood Laminate
Additional Rooms Info:
Rooms: Den, Sun Room
Basement: NoneRooms: Den, Sun Room
Other Specifics
| 2 | |
| — | |
| Garage | |
| — | |
| — | |
| — | |
| Patio, Storms/Screens | |
| Landscaped | |
| 6534 | |
| — | |
| Full | |
| Wood Laminate Floors, First Floor Bedroom, First Floor Laundry, First Floor Full Bath | |
| Range, Microwave, Dishwasher, Refrigerator, Washer, Dryer, Disposal, Stainless Steel Appliance(s) | |
| Not in DB | |
| Clubhouse, Pool, Tennis Courts, Sidewalks, Street Lights | |
| — | |
| — |
Tax History
| Year | Property Taxes |
|---|---|
| 2014 | $3,720 |
| 2021 | $4,182 |
Contact Agent
Nearby Similar Homes
13410 Crestview Drive, Huntley, Illinois 60142

For Sale
$415,000
2 beds / 2.0 baths / 1,978 ft2
Single Family / Built: 2003
4
13480 Crestview Drive, Huntley, Illinois 60142

For Sale
$549,000
3 beds / 3.0 baths / 2,807 ft2
Single Family / Built: 2004
15
13050 Crestview Drive, Huntley, Illinois 60142

For Sale
$414,900
2 beds / 2.0 baths / 1,784 ft2
Single Family / Built: 2003
46
13426 Dakota Fields Drive, Huntley, Illinois 60142
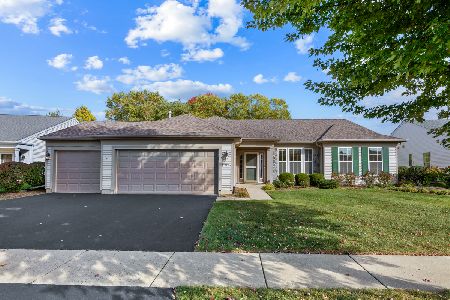
For Sale
$529,000
2 beds / 2.0 baths / 2,050 ft2
Single Family / Built: 2002
24
13102 Dearborn Trail, Huntley, Illinois 60142

For Sale
$695,000
3 beds / 3.1 baths / 2,804 ft2
Single Family / Built: 2003
4
13569 Winterberry Lane, Huntley, Illinois 60142
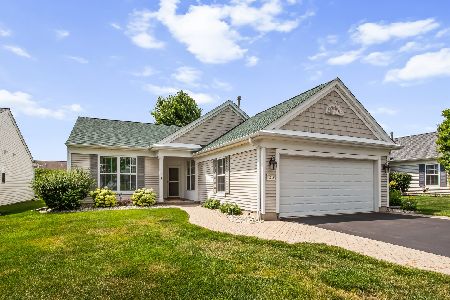
For Sale
$379,900
2 beds / 2.0 baths / 1,652 ft2
Single Family / Built: 2003
104
Nearby Sold Comparables
13389 Glenwood Drive, Huntley, Illinois 60142
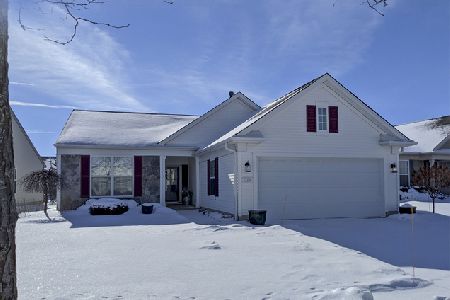
Sold
$289,900
2 beds / 2.0 baths / 1,659 ft2
Single Family / Built: 2004
2106
13399 Glenwood Drive, Huntley, Illinois 60142
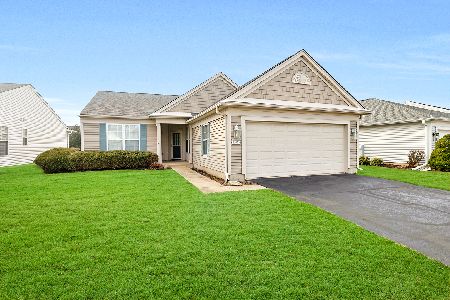
Sold
$369,900
2 beds / 2.0 baths / 1,651 ft2
Single Family / Built: 2003
676
13399 Glenwood Drive, Huntley, Illinois 60142
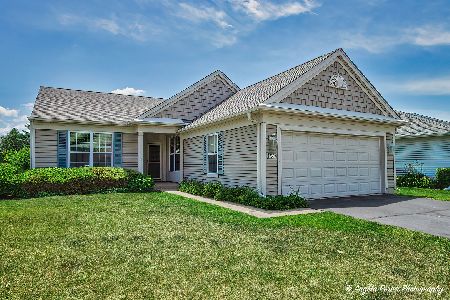
Sold
$369,000
2 beds / 2.0 baths / 1,651 ft2
Single Family / Built: 2003
509
13399 Glenwood Drive, Huntley, Illinois 60142

Sold
$189,900
2 beds / 2.0 baths / 1,651 ft2
Single Family / Built: 2003
4655
13376 Cadence Drive, Huntley, Illinois 60142
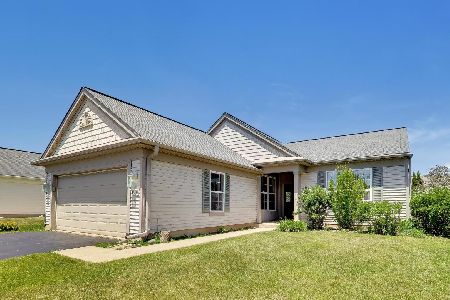
Sold
$375,000
2 beds / 2.0 baths / 1,781 ft2
Single Family / Built: 2004
152
13396 Cadence Drive, Huntley, Illinois 60142
Sold
$259,900
2 beds / 2.0 baths / 1,659 ft2
Single Family / Built: 2004
7092
Contact Agent
Listing Provided By
Huntley Realty
