

134 Traube Avenue, Westmont, Illinois 60559
Sorry, we are updating photos, please update this page in 15 minutes
$280,000
|
Sold
|
|
| Status: | Closed |
| Sqft: | 1,800 |
| Cost/Sqft: | $167 |
| Beds: | 3 |
| Baths: | 3 |
| Year Built: | 1953 |
| Property Taxes: | $7,275 |
| Days On Market: | 5348 |
| Lot Size: | 0,00 |
Description
Location! Walk to downtown Clarendon Hills or downtown Westmont location. Featuring a larger than life TOTALLY updated ranch with hardwood flooring, 3 large bedrooms with master bath. Cooks dream kitchen fully applianced with large island. Finished lower level with 2 bedrooms, family room, and a bonus gorgeous full bath. Storage galore and neutral decor. Large park-like backyard.**Note--dryvit over original brick ext
Property Specifics
| Single Family | |
| — | |
| Ranch | |
| 1953 | |
| Full | |
| Brick, EIFS (e.g. Dryvit). | |
| Asphalt | |
| — | |
| No | |
| — |
| Du Page | |
| — | |
| 0 / Not Applicable | |
| None | |
| Lake Michigan | |
| Public Sewer | |
| Central Air | |
| Natural Gas, Forced Air | |
| 08014810 | |
| 0903301018 |
Nearby Schools
| NAME: | DISTRICT: | DISTANCE: | |
|---|---|---|---|
|
Grade School
J T Manning Elementary School |
201 | — | |
|
Middle School
Westmont Junior High School |
201 | Not in DB | |
|
High School
Westmont High School |
201 | Not in DB | |
Property History
| DATE: | EVENT: | PRICE: | SOURCE: |
|---|---|---|---|
| 12 Apr, 2013 | Sold | $280,000 | MRED MLS |
| 26 Nov, 2012 | Under contract | $299,900 | MRED MLS |
| — | Last price change | $349,900 | MRED MLS |
| 9 Mar, 2012 | Listed for sale | $389,900 | MRED MLS |
Sorry, we are updating photos, please update this page in 15 minutes
Room Specifics
All Bedroom Info:
Total Bedrooms: 5
Bedrooms Above Ground: 3
Bedrooms Below Ground: 2
Total Bedrooms: 5
Bedrooms Above Ground: 3
Bedrooms Below Ground: 2
Second Bedroom Info:
Dimensions: —
Location: —Dimensions: —
Floor Type: Hardwood
Third Bedroom Info:
Dimensions: —
Location: —Dimensions: —
Floor Type: Hardwood
Fourth Bedroom Info:
Dimensions: —
Location: —Dimensions: —
Floor Type: Hardwood
Bathroom Info:
Full Bathrooms: 3
Partial Bathrooms: 0Full Bathrooms: 3
Bathroom Amenities: —
Bathroom in Basement: 1
Dining Room Info:
Dimensions: —
Location: —Dimensions: —
Floor Type: Hardwood
Kitchen Info:
Dimensions: —
Location: —Dimensions: —
Floor Type: Ceramic Tile
Features: Eating Area-Table Space, Island, Pantry-Closet
Laundry Room Info:
Dimensions: —
Location: —Dimensions: —
Floor Type: Ceramic Tile
Living Room Info:
Dimensions: —
Location: —Dimensions: —
Floor Type: Hardwood
Family Room Info:
Dimensions: —
Location: —Dimensions: —
Floor Type: Carpet
Additional Rooms Info:
Rooms: Bedroom 5
Basement: FullRooms: Bedroom 5
Other Specifics
| 2.5 | |
| Concrete Perimeter | |
| Garage | |
| — | |
| — | |
| — | |
| Deck | |
| Landscaped | |
| 103X127 | |
| — | |
| Full | |
| Hardwood Floors, First Floor Bedroom, First Floor Full Bath | |
| Double Oven, Microwave, Dishwasher, Refrigerator, Washer, Dryer, Disposal | |
| Not in DB | |
| Sidewalks, Street Lights, Street Paved | |
| — | |
| — |
Tax History
| Year | Property Taxes |
|---|---|
| 2013 | $7,275 |
Contact Agent
Nearby Similar Homes
4119 Lincoln Street, Westmont, Illinois 60559
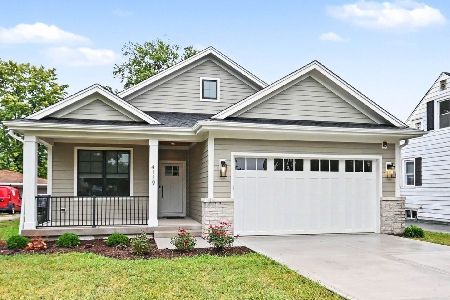
For Sale
$599,999
2 beds / 2.0 baths / 1,354 ft2
Single Family / Built: 2026
42
434 Traube Avenue, Clarendon Hills, Illinois 60514

For Sale
$1,899,000
4 beds / 5.1 baths / 4,041 ft2
Single Family / Built: 2026
39
209 Richmond Avenue, Clarendon Hills, Illinois 60514
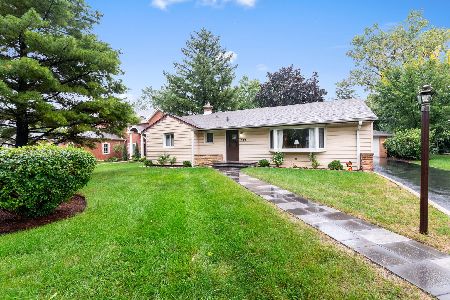
For Sale
$579,900
3 beds / 2.0 baths / 1,353 ft2
Single Family / Built: 1957
28
217 Warwick Avenue, Westmont, Illinois 60559
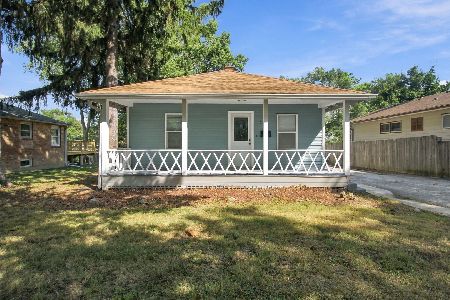
For Sale
$337,400
2 beds / 2.0 baths / 810 ft2
Single Family / Built: 1917
43
26 Iroquois Drive, Clarendon Hills, Illinois 60514

For Sale
$425,000
2 beds / 1.0 baths / 1,056 ft2
Single Family / Built: 1942
3

Nearby Sold Comparables
130 Traube Avenue, Westmont, Illinois 60559

Sold
$450,000
3 beds / 2.0 baths / 1,916 ft2
Single Family / Built: 1974
798
508 Wilmette Avenue, Westmont, Illinois 60559

Sold
$874,000
5 beds / 4.1 baths / 5,174 ft2
Single Family / Built: 2007
2320
428 Wilmette Avenue, Westmont, Illinois 60559

Sold
$249,900
3 beds / 2.0 baths / 0 ft2
Single Family / Built: 1973
6603
428 Wilmette Avenue, Westmont, Illinois 60559
Sold
$284,999
3 beds / 2.0 baths / 1,200 ft2
Single Family / Built: 1973
3132
429 Wilmette Avenue, Westmont, Illinois 60559
Sold
$265,000
3 beds / 2.0 baths / 1,384 ft2
Single Family / Built: 1975
4074
429 Wilmette Avenue, Westmont, Illinois 60559

Sold
$369,993
4 beds / 2.0 baths / 2,000 ft2
Single Family / Built: 1975
1841
Contact Agent
Listing Provided By
Berkshire Hathaway HomeServices American Homes
