

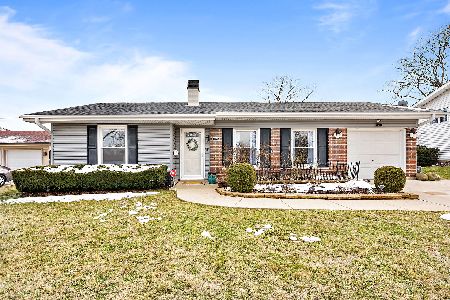
1340 Devonshire Lane, Hoffman Estates, Illinois 60169


$382,000
|
Sold
|
|
| Status: | Closed |
| Sqft: | 1,820 |
| Cost/Sqft: | $192 |
| Beds: | 4 |
| Baths: | 2 |
| Year Built: | 1966 |
| Property Taxes: | $7,118 |
| Days On Market: | 1960 |
| Lot Size: | 0,20 |
Description
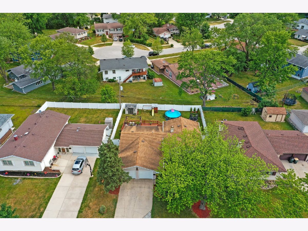
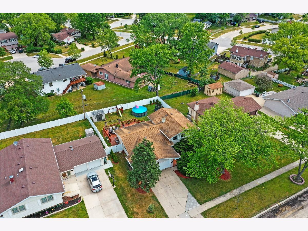
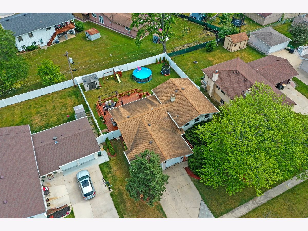
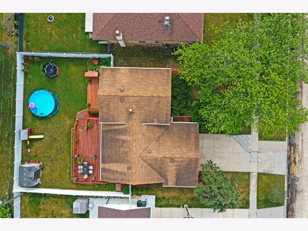
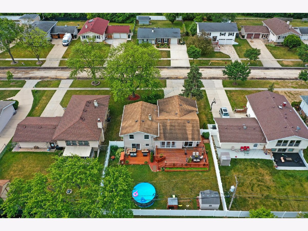
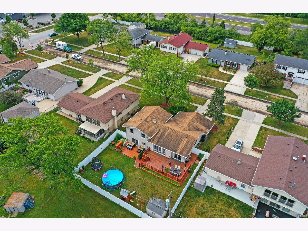
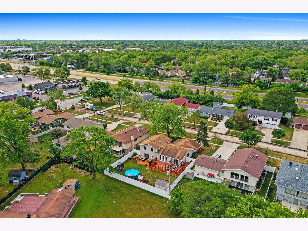
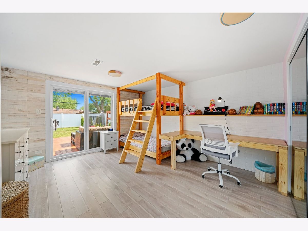
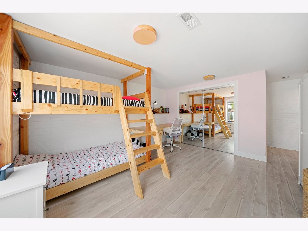
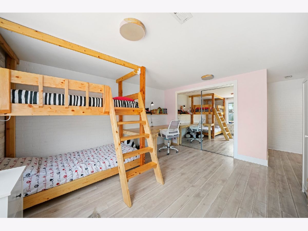
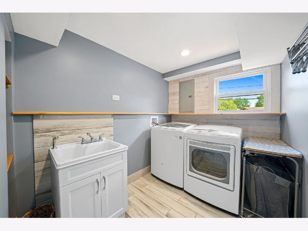
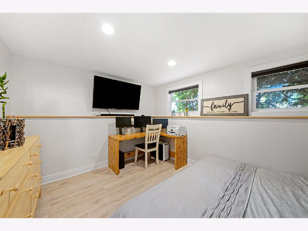
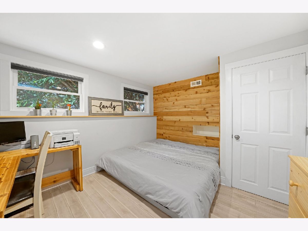
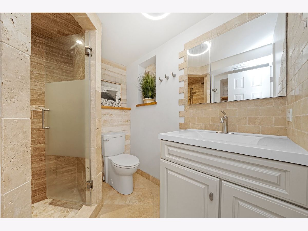
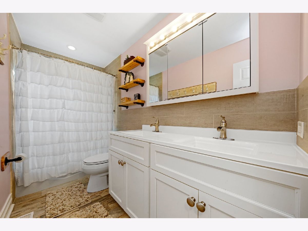
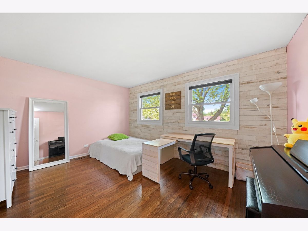
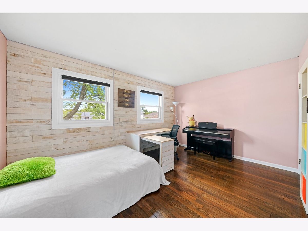
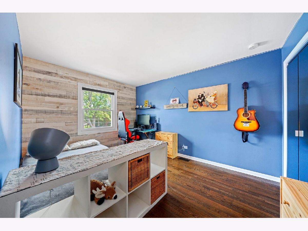
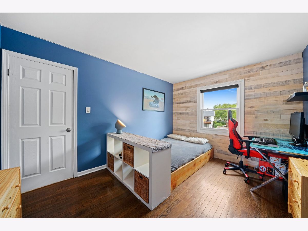
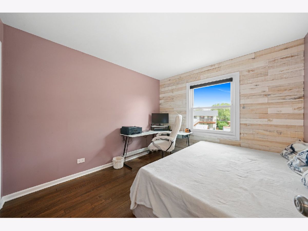
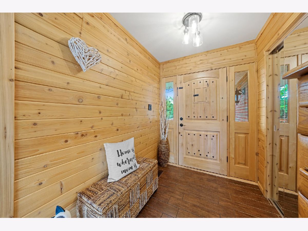
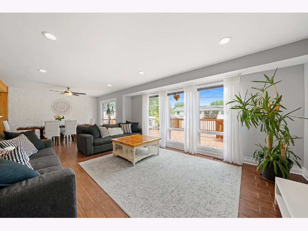
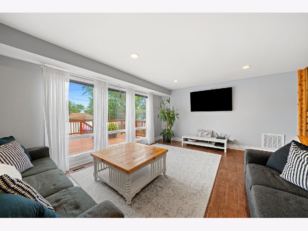
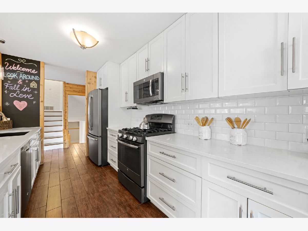
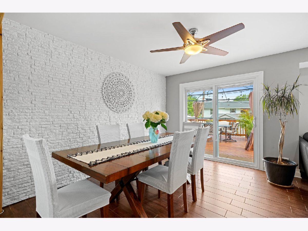
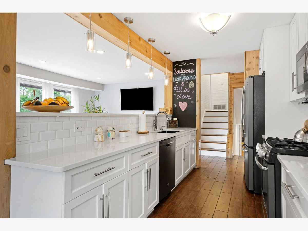
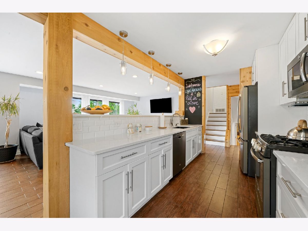
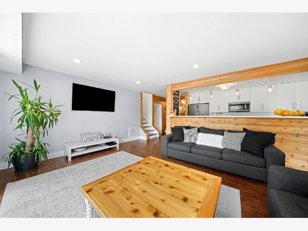
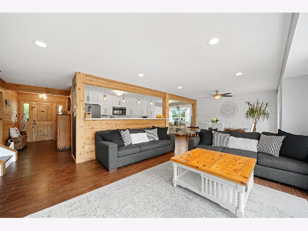
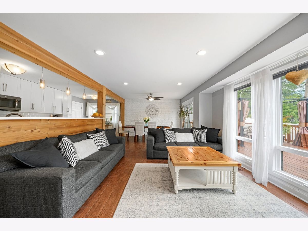
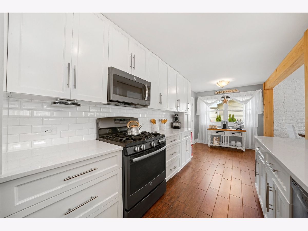
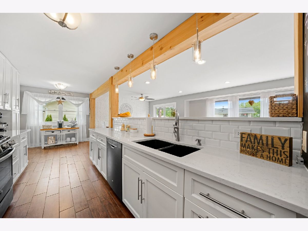
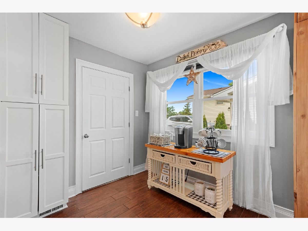
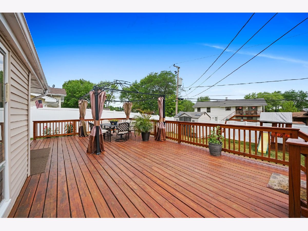
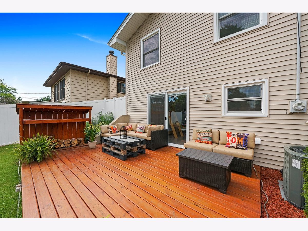
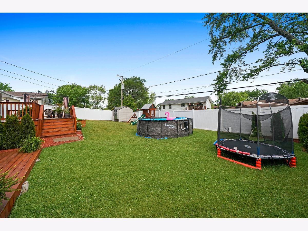
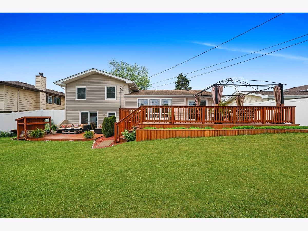
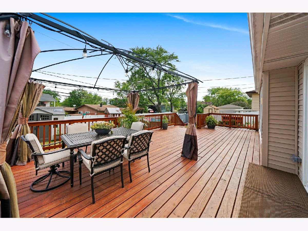
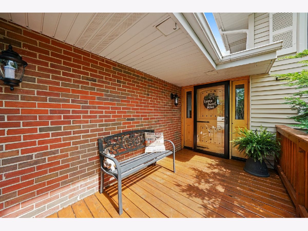
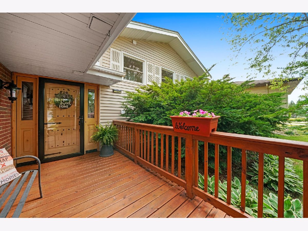
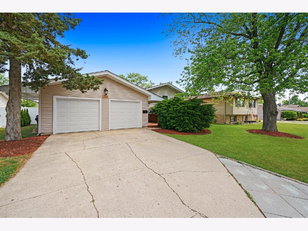
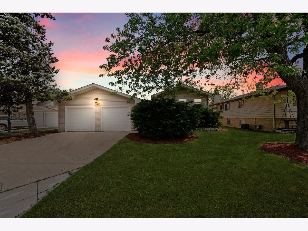
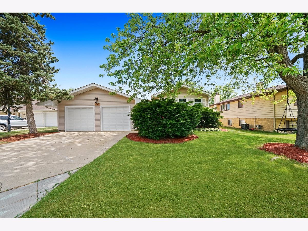
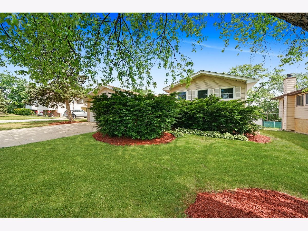
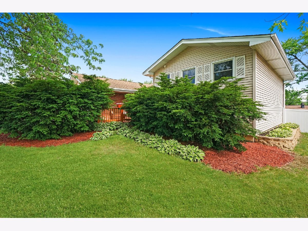
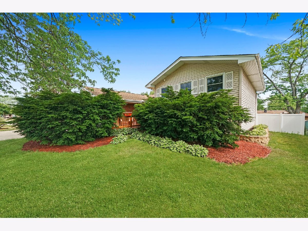
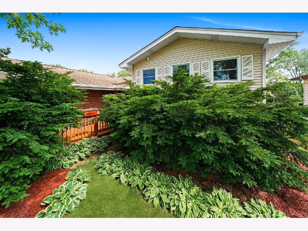
Beautifully remodeled home that will "WOW" you from the moment you enter, located on the private, fenced backyard with incredible front porch and 2 decks on the back and plenty of storage in the outdoor shed and in the garage equipped in custom shelving and work bench, new electrical installation and plumbing, newer A/C (2018, Trane XR80 with 10 years manufacturer warranty), newer furnace (2018), new patio door, new upper and lower deck, new light fixtures, remodeled kitchen and both bathrooms, light fixture with Bluetooth speaker and day/night light in the lower level bathroom, cedar beams, magnetic chalk board to make lovely notes to the rest of your family, quartz countertops, cast iron kitchen sink, reverse osmosis filtration system, stainless steel kitchen appliances, new high end washer and dryer, pool, upper deck gazebo, gas grill and custom built bunk beds are included!
Property Specifics
| Single Family | |
| — | |
| Tri-Level | |
| 1966 | |
| Partial, Walkout | |
| Aluminum Siding, Vinyl Siding, Frame | |
| Asphalt | |
| SPLIT LEVEL | |
| No | |
| 0.2 |
| Cook | |
| — | |
| 0 / Not Applicable | |
| None | |
| Lake Michigan | |
| Public Sewer | |
| Central Air | |
| Natural Gas, Forced Air | |
| 11127190 | |
| 07084050060000 |
Property History
| DATE: | EVENT: | PRICE: | SOURCE: |
|---|---|---|---|
| 17 Jul, 2014 | Sold | $205,000 | MRED MLS |
| 28 May, 2014 | Under contract | $199,900 | MRED MLS |
| 19 May, 2014 | Listed for sale | $199,900 | MRED MLS |
| 16 Jul, 2021 | Sold | $382,000 | MRED MLS |
| 21 Jun, 2021 | Under contract | $350,000 | MRED MLS |
| 17 Jun, 2021 | Listed for sale | $350,000 | MRED MLS |
Room Specifics
Total Bedrooms: 4
Bedrooms Above Ground: 4
Bedrooms Below Ground: 0
Dimensions: —
Floor Type: Hardwood
Dimensions: —
Floor Type: Hardwood
Full Bathrooms: 2
Bathroom Amenities: —
Bathroom in Basement: 1
Dimensions: —
Floor Type: Ceramic Tile
Dimensions: —
Floor Type: Ceramic Tile
Features: Eating Area-Breakfast Bar, Eating Area-Table Space, Updated Kitchen
Dimensions: —
Floor Type: Ceramic Tile
Rooms: Deck, Foyer
Other Specifics
| 2 | |
| Concrete Perimeter | |
| Garage | |
| — | |
| — | |
| — | |
| Deck, Patio, Storms/Screens | |
| — | |
| 70 X 121 | |
| Full,Unfinished | |
| None | |
| Hardwood Floors | |
| Range, Microwave, Dishwasher, Refrigerator, Washer, Dryer, Stainless Steel Appliance(s) | |
| Not in DB | |
| — | |
| — | |
| — |
Tax History
| Year | Property Taxes |
|---|---|
| 2014 | $1,617 |
| 2021 | $7,118 |
Contact Agent
Nearby Similar Homes


Nearby Sold Comparables

Contact Agent
Listing Provided By
Exit Realty Redefined
