

1340 Newcastle Lane, Bartlett, Illinois 60103


$385,000
|
Sold
|
|
| Status: | Closed |
| Sqft: | 2,156 |
| Cost/Sqft: | $176 |
| Beds: | 4 |
| Baths: | 3 |
| Year Built: | 1993 |
| Property Taxes: | $9,509 |
| Days On Market: | 2046 |
| Lot Size: | 0,23 |
Description
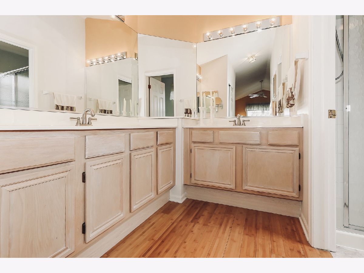
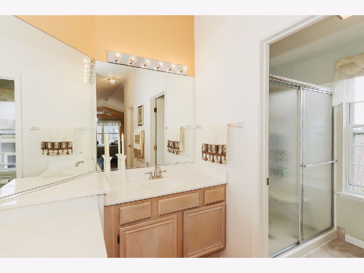
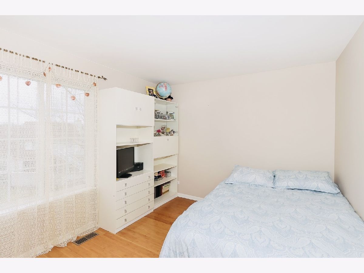
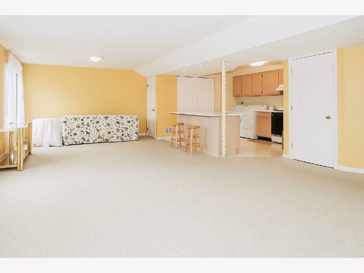
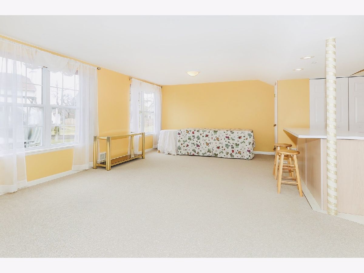
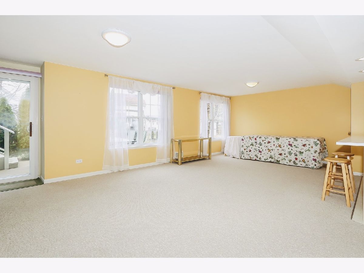
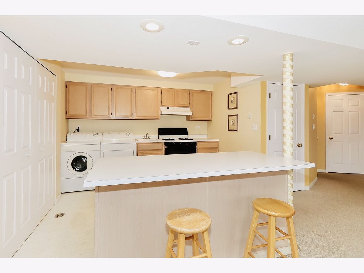
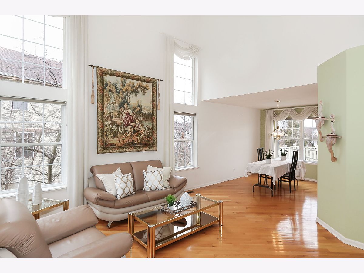
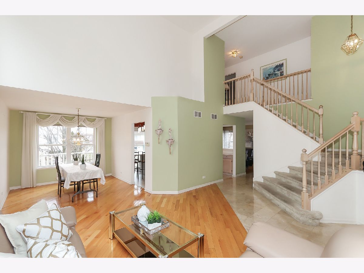
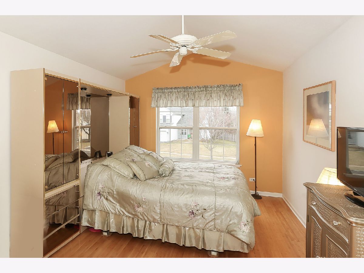
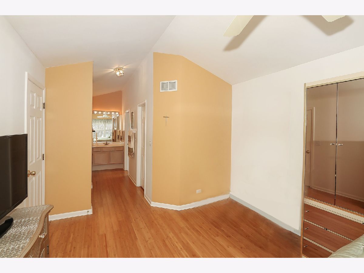
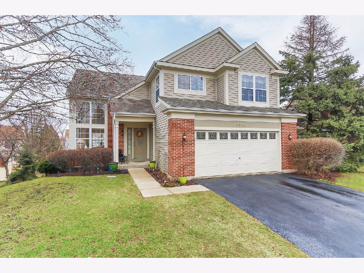
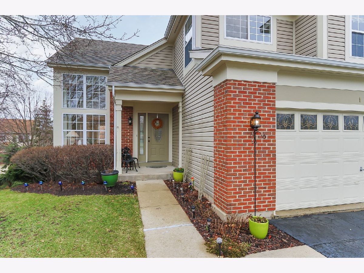
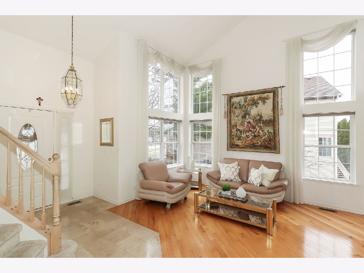
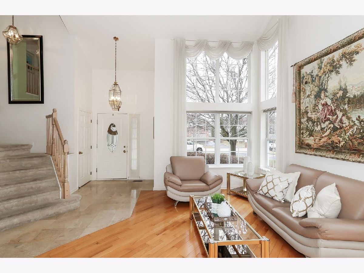
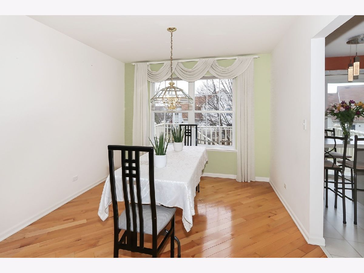
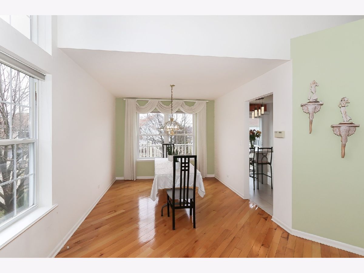
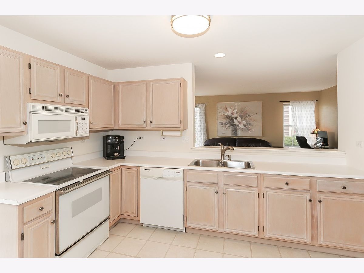
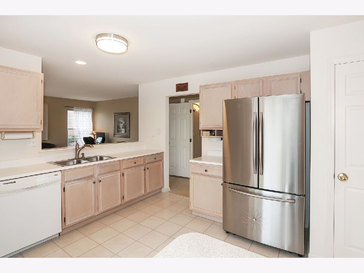
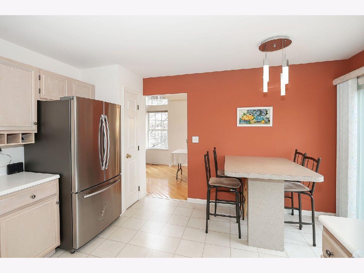
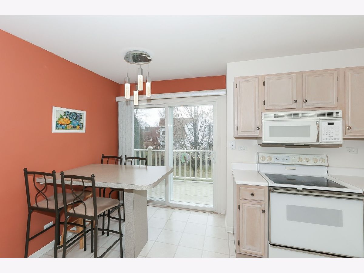
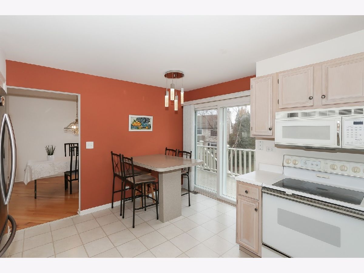
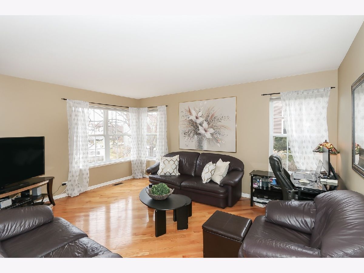
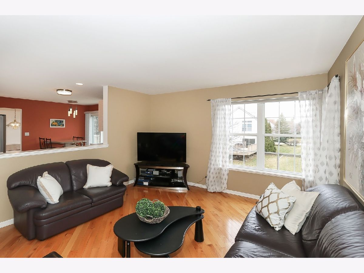
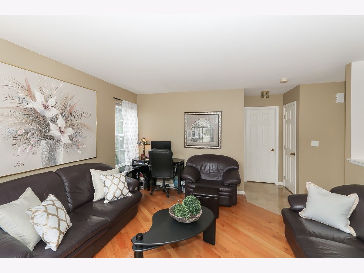
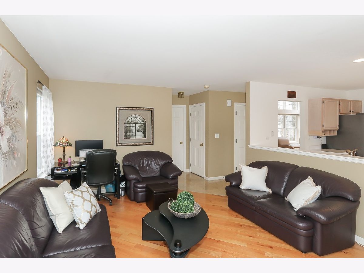
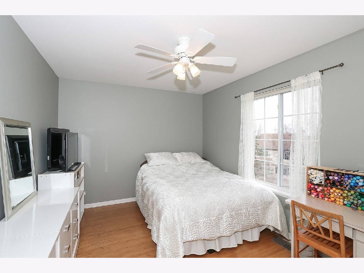
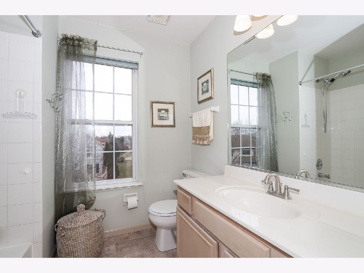
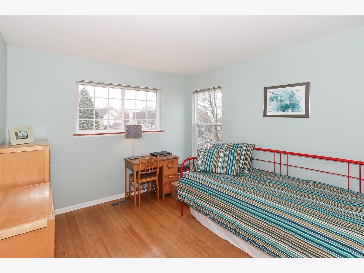
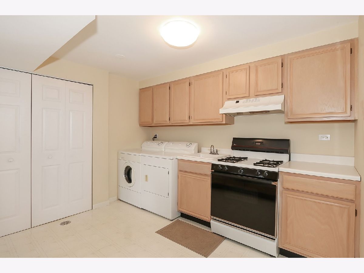
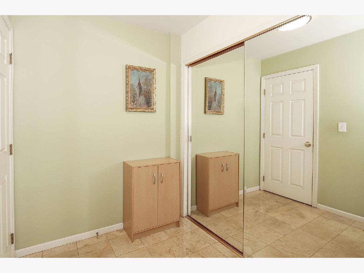
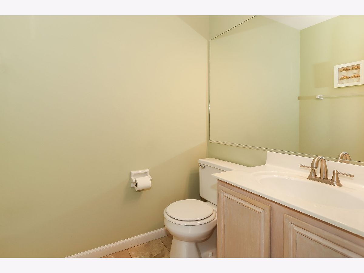
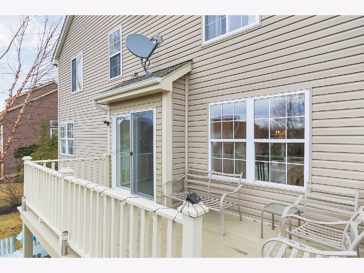
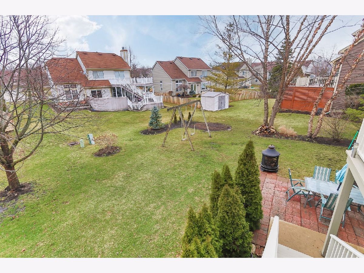
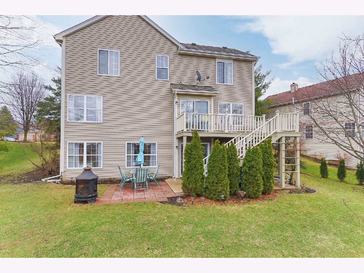
Here it is, an amazing opportunity to own this beautiful home. As you enter the two story foyer you will appreciate the open concept with large living room and dining room boasting gleaming hardwood floors and wall of windows! So much natural light pours in making this home light and bright. The kitchen has plenty of cabinet space and a double slider door out to the large deck! The family room offers great space and opens up to the kitchen! Huge mud room too! Upstairs are 4 large bedrooms all with bamboo flooring!! The guest bath features heated floors! The master suite has a luxurious bathroom with dual vanities and walk in closet! The finished walkout basement adds so much more room and is great for entertaining and features a nice kitchen area with large island and stove. Nicely landscaped yard in a great area. Come check it out and see for yourself!
Property Specifics
| Single Family | |
| — | |
| — | |
| 1993 | |
| Full, Walkout | |
| Vinyl Siding, Brick | |
| Asphalt | |
| WINFIELD | |
| No | |
| 0.23 |
| Du Page | |
| Fairfax Silvercrest | |
| — / Not Applicable | |
| None | |
| Lake Michigan | |
| Public Sewer | |
| Central Air | |
| Natural Gas, Forced Air | |
| 11026245 | |
| 0114225015 |
Nearby Schools
| NAME: | DISTRICT: | DISTANCE: | |
|---|---|---|---|
|
Grade School
Prairieview Elementary School |
46 | — | |
|
Middle School
East View Middle School |
46 | Not in DB | |
|
High School
Bartlett High School |
46 | Not in DB | |
Property History
| DATE: | EVENT: | PRICE: | SOURCE: |
|---|---|---|---|
| 3 May, 2021 | Sold | $385,000 | MRED MLS |
| 21 Mar, 2021 | Under contract | $379,900 | MRED MLS |
| 19 Mar, 2021 | Listed for sale | $379,900 | MRED MLS |
Room Specifics
Total Bedrooms: 4
Bedrooms Above Ground: 4
Bedrooms Below Ground: 0
Dimensions: —
Floor Type: Wood Laminate
Dimensions: —
Floor Type: Wood Laminate
Dimensions: —
Floor Type: Wood Laminate
Full Bathrooms: 3
Bathroom Amenities: Separate Shower, Double Sink
Bathroom in Basement: 0
Dimensions: —
Floor Type: Hardwood
Dimensions: —
Floor Type: Wood Laminate
Features: Eating Area-Table Space, Pantry-Closet
Dimensions: —
Floor Type: Hardwood
Dimensions: —
Floor Type: Hardwood
Rooms: Recreation Room, Mud Room
Other Specifics
| 2 | |
| Concrete Perimeter | |
| Garage | |
| — | |
| — | |
| — | |
| Deck, Patio | |
| — | |
| 10054 | |
| — | |
| Full | |
| Vaulted/Cathedral Ceilings, Hardwood Floors, Walk-In Closet(s) | |
| Range, Microwave, Dishwasher, Refrigerator, Washer, Dryer, Disposal | |
| Not in DB | |
| Park, Curbs, Sidewalks, Street Lights, Street Paved | |
| — | |
| — |
Tax History
| Year | Property Taxes |
|---|---|
| 2021 | $9,509 |
Contact Agent
Nearby Similar Homes
Nearby Sold Comparables

Contact Agent
Listing Provided By
Executive Realty Group LLC
