

1355 Branden Lane, Bartlett, Illinois 60103


$555,000
|
Sold
|
|
| Status: | Closed |
| Sqft: | 2,336 |
| Cost/Sqft: | $235 |
| Beds: | 4 |
| Baths: | 3 |
| Year Built: | 1993 |
| Property Taxes: | $9,745 |
| Days On Market: | 640 |
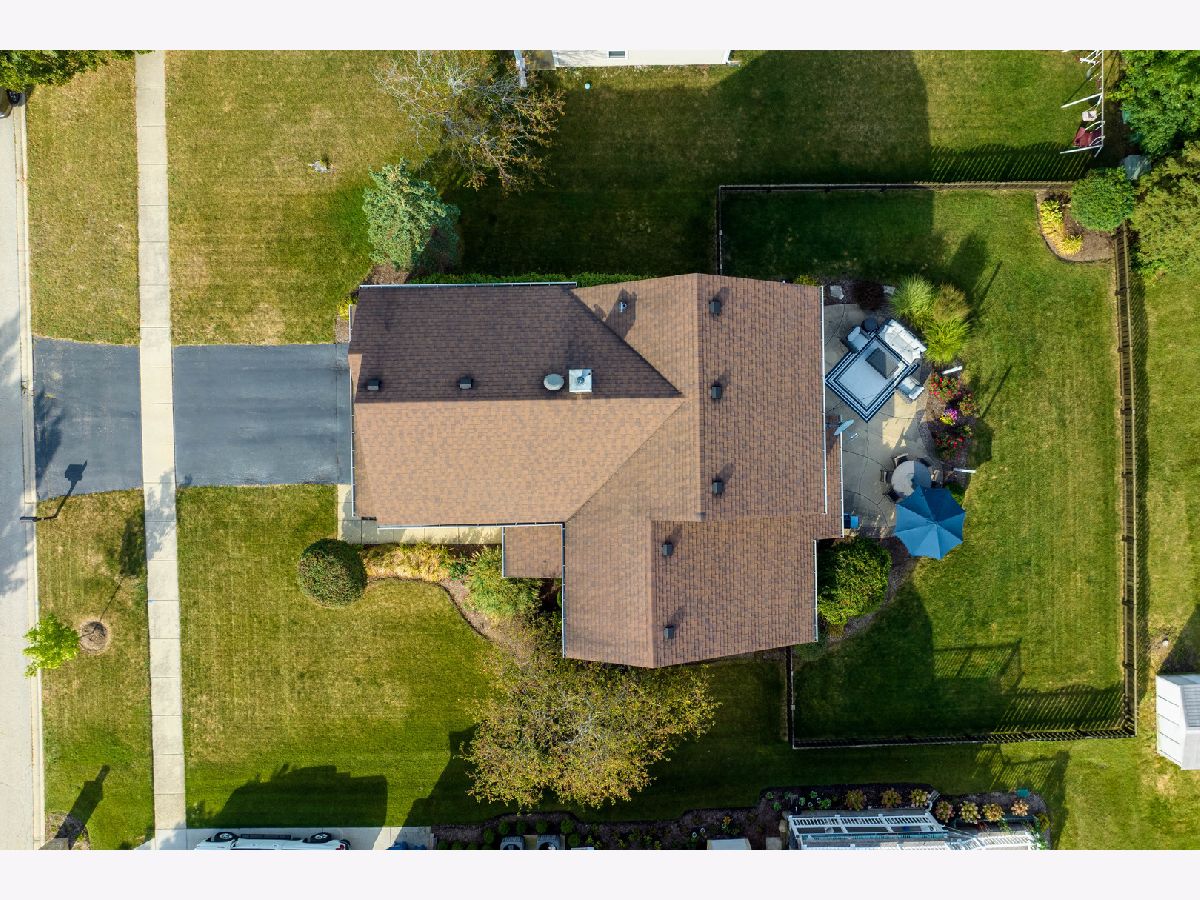
| Lot Size: | 0,19 |
Description
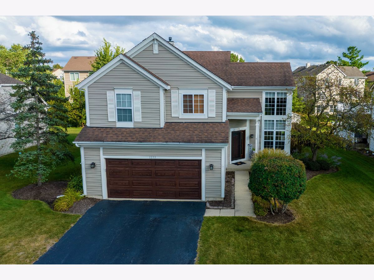
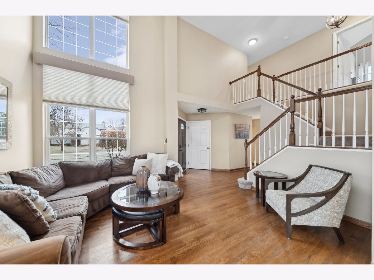
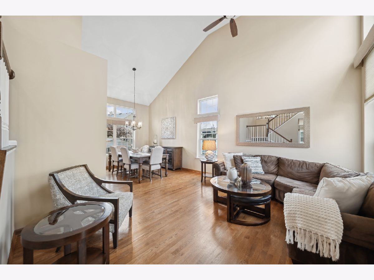
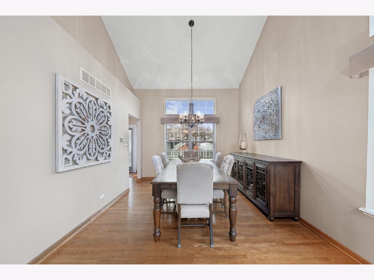
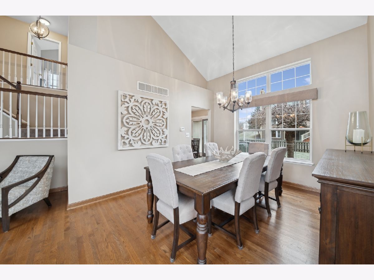
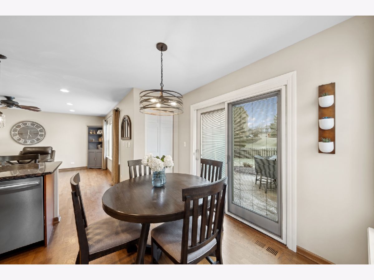
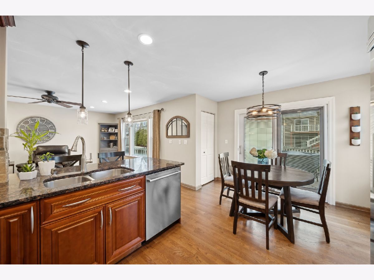
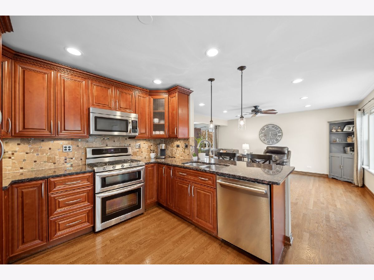
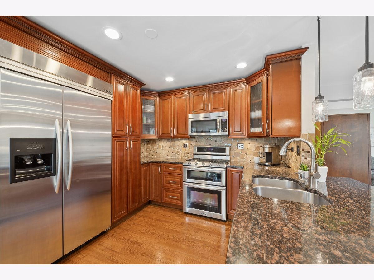
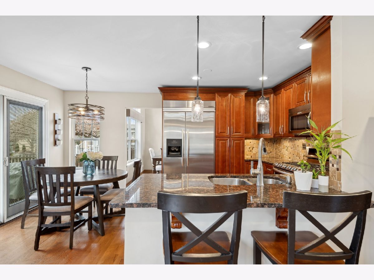
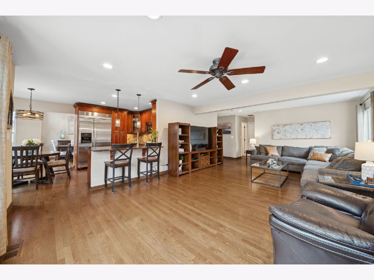
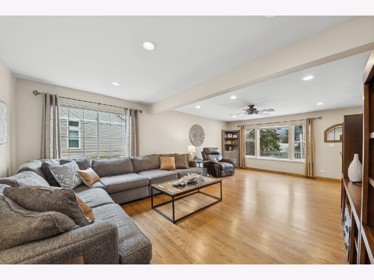
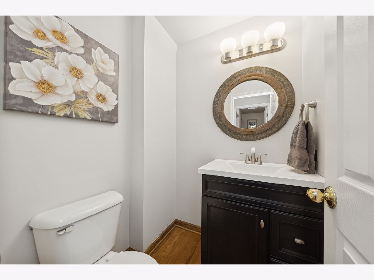
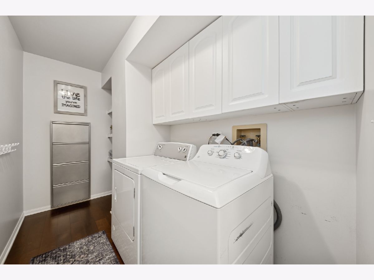
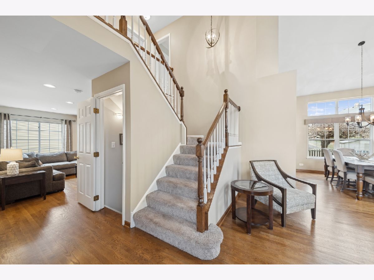
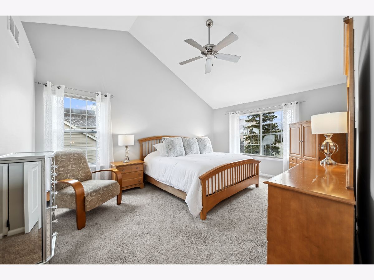
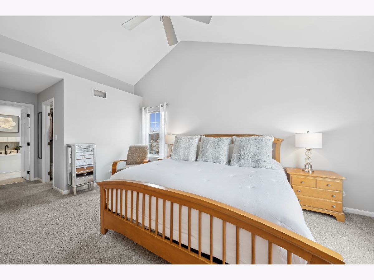
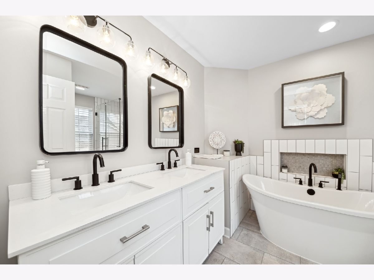
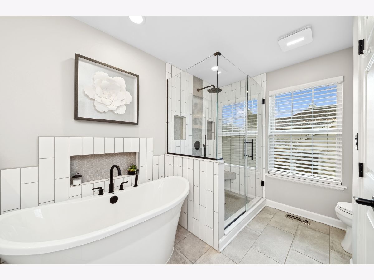
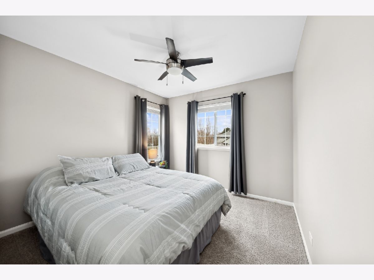
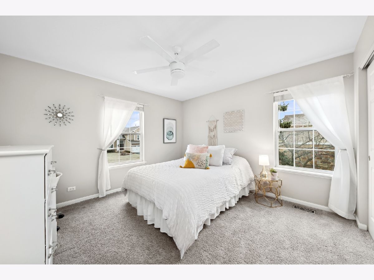
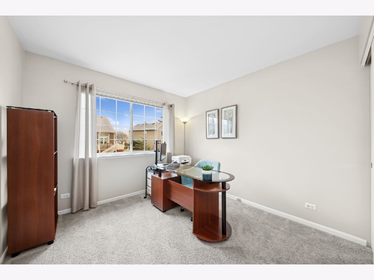
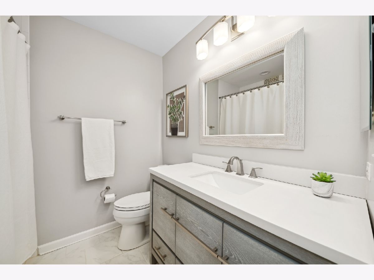
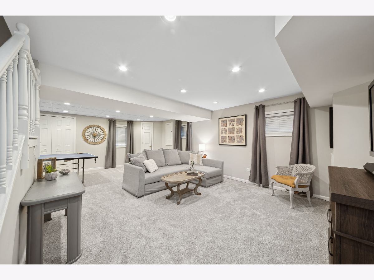
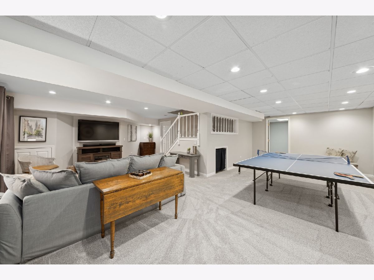
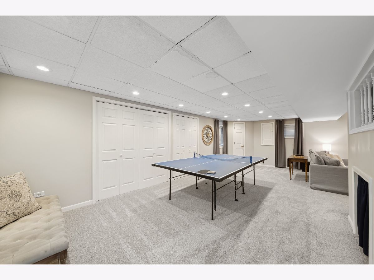
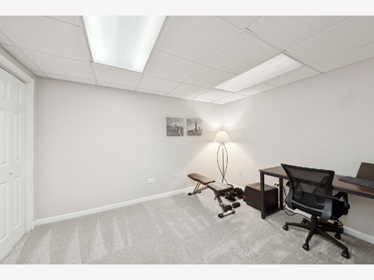
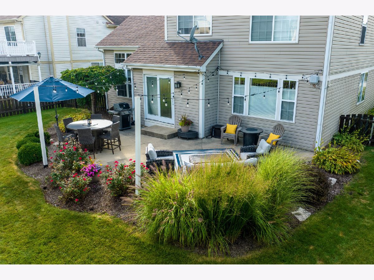
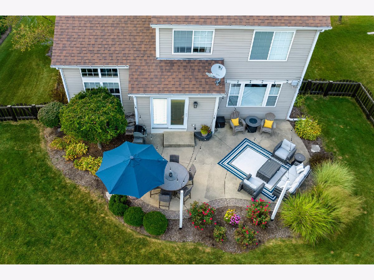
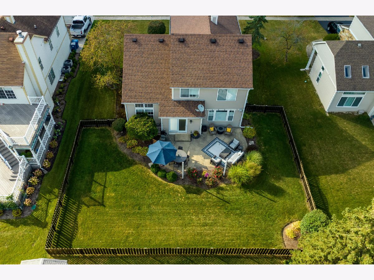
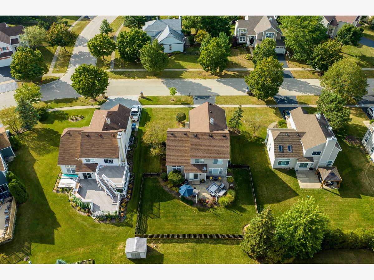
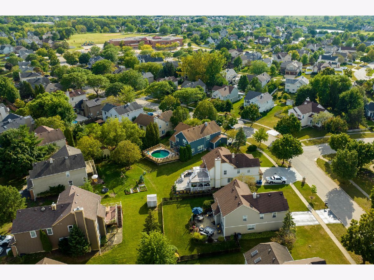
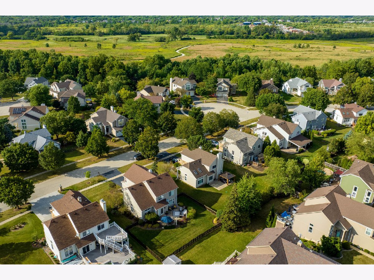
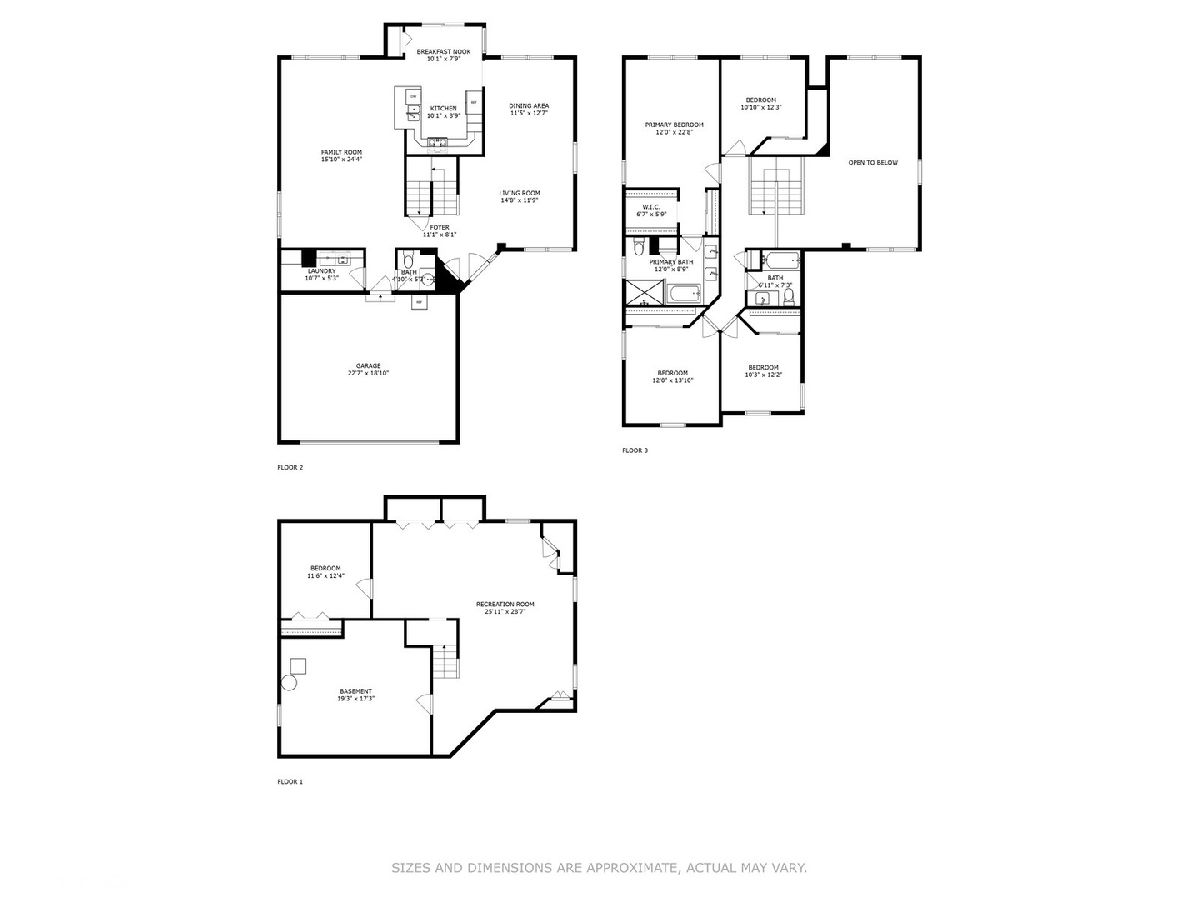
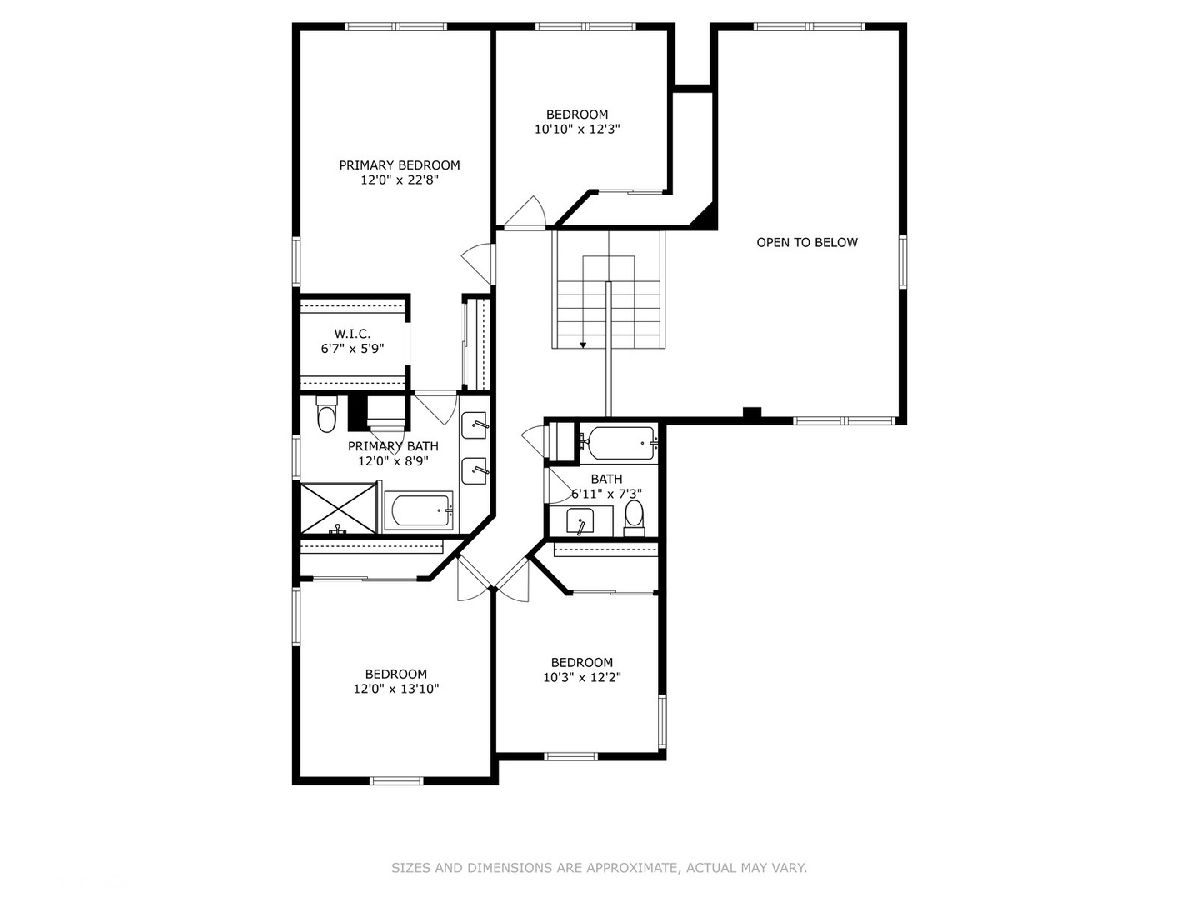
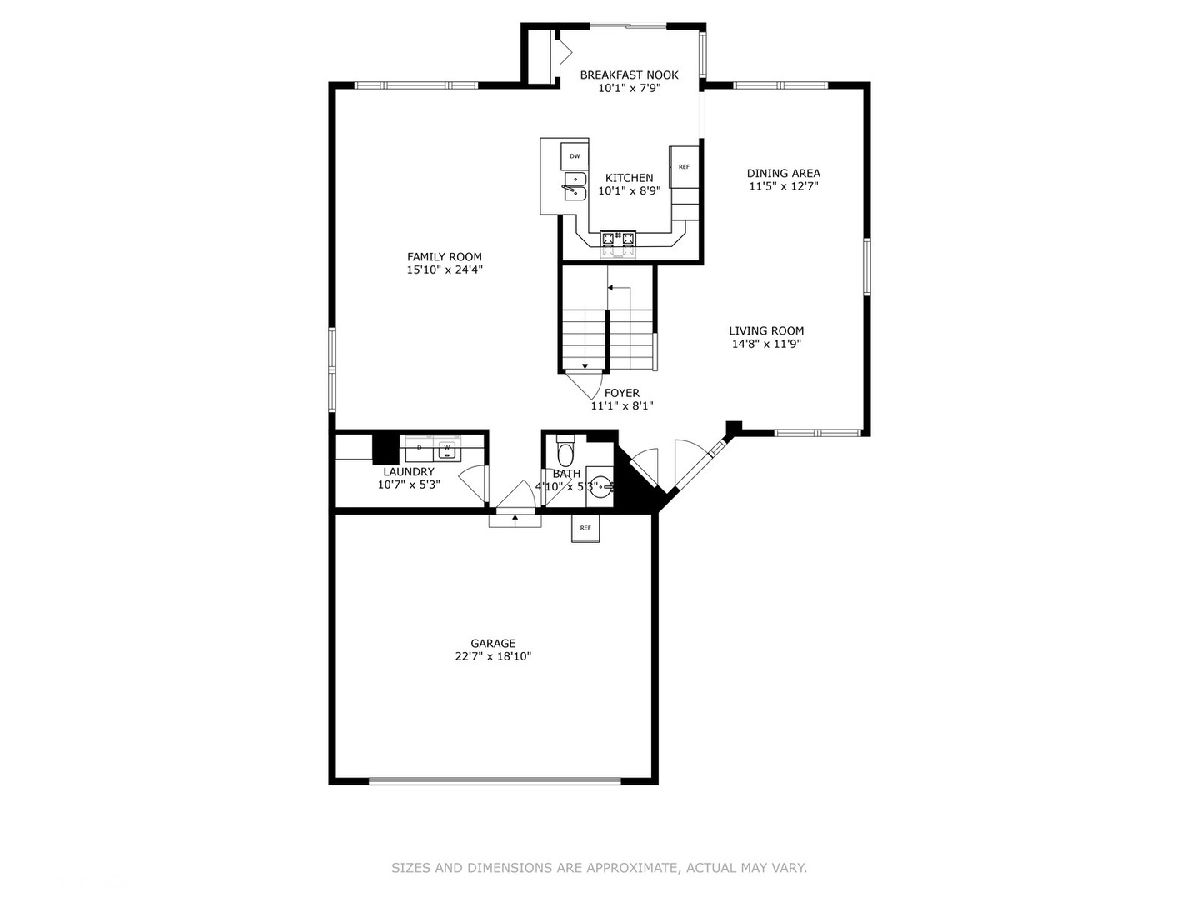
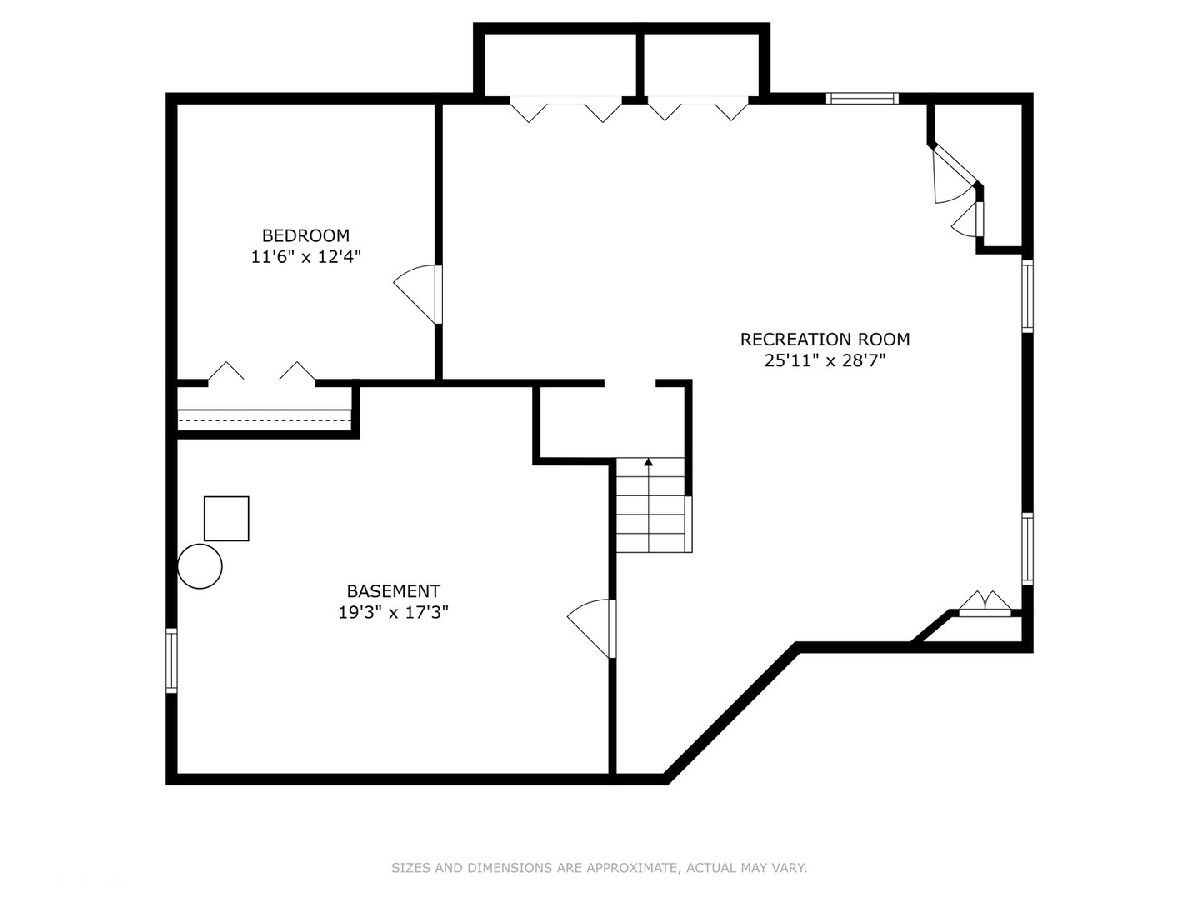
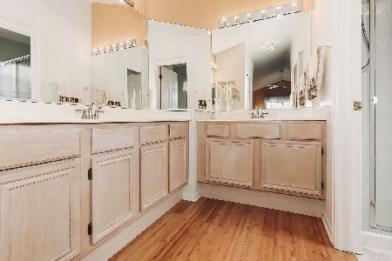
This GORGEOUS 4 bedroom, 2.1 bath two story checks all the boxes with fantastic layout, full finished basement, tons of updates, BEAUTIFUL on-trend decor, lovely backyard, and great location in one of Bartlett's most sought-after neighborhoods! ~ Dramatic two story living room with floor-to-ceiling windows ~ Roomy formal dining room ~ Stunning kitchen has stainless steel appliances, granite countertops, custom tile backspash, generous table space, and sliding glass door for easy backyard access ~ Large, open-concept family room with great natural light and plenty of space for entertaining ~ Primary bedroom suite features vaulted ceiling and dual closets ~ Newly remodeled private primary bath is STUNNING with custom ceramic tile, dual sink vanity, sophisticated fixtures, and gorgeous modern shower ~ Updated hall bath ~ Super cute laundry room with washer, dryer, and built-in cabinetry ~ Well-appointed finished basement features recreation room, large storage room, and 5th bedroom/office/gym/hobby room ~ Updated lighting throughout includes designer fixtures, ceiling fans, and recessed lighting ~ White doors and trim throughout ~ Recently refinished hardwood flooring ~ Fresh neutral paint ~ Newer front door, garage door, and opener ~ A/C 3 years old ~ Furnace 5 years old ~ Great curb appeal ~ Large concrete patio ~ Professional landscaping ~ Fully fenced yard ~ Walking distance to top notch Prairieview Elementary school ~ Close to playgrounds and walking path ~ Ultra easy access to forest preserve, Bartlett High School, community center, pool, library, commuter train, and all downtown Bartlett has to offer ~ IMMACULATE! ~ LOVINGLY MAINTAINED! ~ JUST MOVE IN AND ENJOY!
Property Specifics
| Single Family | |
| — | |
| — | |
| 1993 | |
| — | |
| Vinyl Siding | |
| — | |
| CHURCHILL | |
| No | |
| 0.19 |
| — | |
| Fairfax Silvercrest | |
| — / Not Applicable | |
| — | |
| — | |
| — | |
| — | |
| — | |
| 12264898 | |
| 0114225012 |
Nearby Schools
| NAME: | DISTRICT: | DISTANCE: | |
|---|---|---|---|
|
Grade School
Prairieview Elementary School |
46 | — | |
|
Middle School
East View Middle School |
46 | Not in DB | |
|
High School
Bartlett High School |
46 | Not in DB | |
Property History
| DATE: | EVENT: | PRICE: | SOURCE: |
|---|---|---|---|
| 11 Mar, 2025 | Sold | $555,000 | MRED MLS |
| 30 Jan, 2025 | Under contract | $548,900 | MRED MLS |
| 22 Jan, 2025 | Listed for sale | $548,900 | MRED MLS |
Room Specifics
Total Bedrooms: 4
Bedrooms Above Ground: 4
Bedrooms Below Ground: 0
Full Bathrooms: 3
Bathroom Amenities: Separate Shower, Double Sink, Soaking Tub
Bathroom in Basement: 0
Rooms: —
Other Specifics
| 2 | |
| — | |
| Garage | |
| — | |
| — | |
| — | |
| — | |
| — | |
| 0.19 | |
| — | |
| — | |
| — | |
| — | |
| Not in DB | |
| — | |
| — | |
| — |
Tax History
| Year | Property Taxes |
|---|---|
| 2025 | $9,745 |
Contact Agent
Nearby Similar Homes
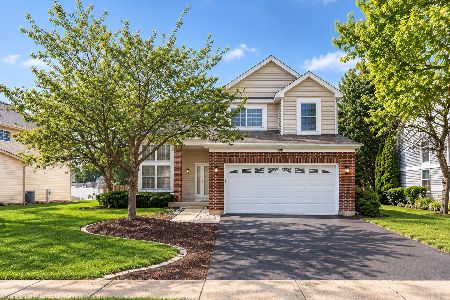
Nearby Sold Comparables

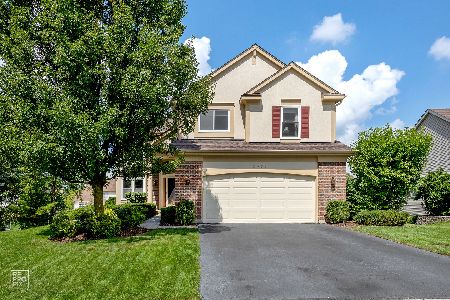
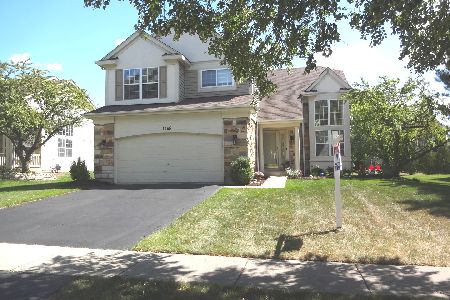
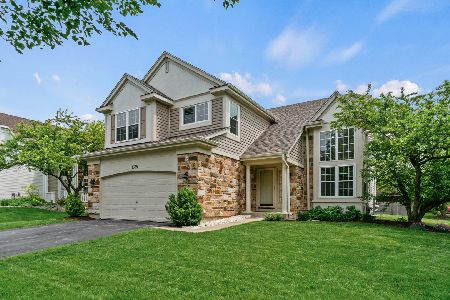
Contact Agent
Listing Provided By
Berkshire Hathaway HomeServices Starck Real Estate
