

13401 Abbington Drive, Huntley, Illinois 60142
Subdivision > Del Webb Sun City
Sorry, we are updating photos, please update this page in 15 minutes
$210,000
|
Sold
|
|
| Status: | Closed |
| Sqft: | 1,652 |
| Cost/Sqft: | $133 |
| Beds: | 2 |
| Baths: | 2 |
| Year Built: | 2010 |
| Property Taxes: | $4,657 |
| Days On Market: | 4617 |
| Lot Size: | 0,00 |
Description
EXCEPTIONAL HOME IN MOVE IN CONDITION! 1652 SQ. FT. NEWER CUSTOM BUILT DRURY MODEL ON LARGE CORNER LOT W/SPRINKLER SYSTEM. COMPOSITE DECK WITH 12X18 THATCHER OAKS ELECTRIC AWNING. 2 BR, 2 BA, PLUS DEN. 2 CAR GARAGE WITH EPOXY FLOOR PLUS EPOXY IN PRIVATE FRONT DOOR AREA. HUNTER DOUGLAS BLINDS STAY. EXCLUDE CLOTH DRAPERIES AND VALANCES. STAINLESS APPLIANCES ALL STAY. MUST SEE TO APPRECIATE!!!!
Property Specifics
| Single Family | |
| — | |
| Ranch | |
| 2010 | |
| None | |
| Vinyl Siding | |
| Asphalt | |
| DRURY | |
| No | |
| — |
| Kane | |
| Del Webb Sun City | |
| 135 / Monthly | |
| Insurance, Clubhouse, Exercise Facilities, Pool, Scavenger | |
| Public | |
| Public Sewer | |
| Central Air | |
| Natural Gas, Forced Air | |
| 08563189 | |
| 0207205015 |
Property History
| DATE: | EVENT: | PRICE: | SOURCE: |
|---|---|---|---|
| 29 May, 2014 | Sold | $210,000 | MRED MLS |
| 21 Apr, 2014 | Under contract | $219,000 | MRED MLS |
| — | Last price change | $224,800 | MRED MLS |
| 20 Mar, 2014 | Listed for sale | $224,800 | MRED MLS |
| 8 Sep, 2022 | Sold | $350,000 | MRED MLS |
| 29 Jul, 2022 | Under contract | $345,000 | MRED MLS |
| — | Last price change | $350,000 | MRED MLS |
| 20 Jul, 2022 | Listed for sale | $350,000 | MRED MLS |
Sorry, we are updating photos, please update this page in 15 minutes
Room Specifics
All Bedroom Info:
Total Bedrooms: 2
Bedrooms Above Ground: 2
Bedrooms Below Ground: 0
Total Bedrooms: 2
Bedrooms Above Ground: 2
Bedrooms Below Ground: 0
Second Bedroom Info:
Dimensions: —
Location: —Dimensions: —
Floor Type: Carpet
Bathroom Info:
Full Bathrooms: 2
Partial Bathrooms: 0Full Bathrooms: 2
Bathroom Amenities: Separate Shower
Bathroom in Basement: 0
Dining Room Info:
Dimensions: —
Location: —Dimensions: —
Floor Type: Carpet
Kitchen Info:
Dimensions: —
Location: —Dimensions: —
Floor Type: Vinyl
Features: Pantry-Closet
Living Room Info:
Dimensions: —
Location: —Dimensions: —
Floor Type: Carpet
Additional Rooms Info:
Rooms: Breakfast Room, Den
Basement: NoneRooms: Breakfast Room, Den
Other Specifics
| 2 | |
| Concrete Perimeter | |
| Garage | |
| — | |
| — | |
| — | |
| Deck, Storms/Screens | |
| Corner Lot | |
| 60X105X54X110 | |
| Pull Down Stair | |
| Full | |
| First Floor Bedroom, First Floor Laundry, First Floor Full Bath | |
| Range, Microwave, Dishwasher, Refrigerator, Washer, Dryer, Disposal | |
| Not in DB | |
| Clubhouse, Pool, Tennis Courts | |
| — | |
| — |
Tax History
| Year | Property Taxes |
|---|---|
| 2014 | $4,657 |
| 2022 | $5,818 |
Contact Agent
Nearby Similar Homes
Huntley, Illinois 60142

For Sale
$499,900
3 beds / 2.0 baths / 2,050 ft2
Single Family / Built: 2006
46
13050 Crestview Drive, Huntley, Illinois 60142

For Sale
$414,900
2 beds / 2.0 baths / 1,784 ft2
Single Family / Built: 2003
46
13480 Crestview Drive, Huntley, Illinois 60142

For Sale
$549,000
3 beds / 3.0 baths / 2,807 ft2
Single Family / Built: 2004
15
13410 Crestview Drive, Huntley, Illinois 60142

For Sale
$415,000
2 beds / 2.0 baths / 1,978 ft2
Single Family / Built: 2003
4
13102 Dearborn Trail, Huntley, Illinois 60142

For Sale
$695,000
3 beds / 3.1 baths / 2,804 ft2
Single Family / Built: 2003
4
13545 Ivy Drive, Huntley, Illinois 60142

For Sale
$399,900
2 beds / 2.0 baths / 1,669 ft2
Single Family / Built: 2007
46
Nearby Sold Comparables
13401 Abbington Drive, Huntley, Illinois 60142
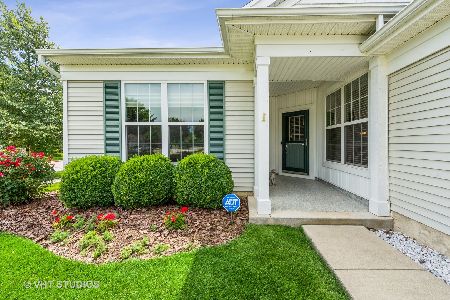
Sold
$345,000
2 beds / 2.0 baths / 1,669 ft2
Single Family / Built: 2011
1573
13412 Grainery Lane, Huntley, Illinois 60142
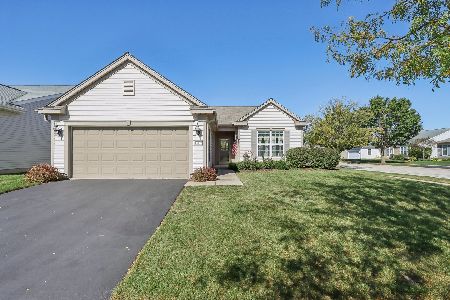
Sold
$389,000
2 beds / 2.0 baths / 1,684 ft2
Single Family / Built: 2009
754
13421 Abbington Drive, Huntley, Illinois 60142

Sold
$216,900
2 beds / 2.0 baths / 1,651 ft2
Single Family / Built: 2010
5360
13431 Abbington Drive, Huntley, Illinois 60142
Sold
$249,980
2 beds / 2.0 baths / 1,908 ft2
Single Family / Built: 2010
5360
13410 Abbington Drive, Huntley, Illinois 60142
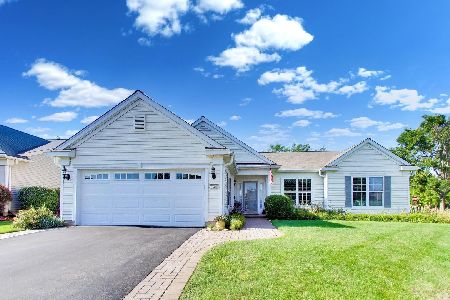
Sold
$510,000
2 beds / 2.0 baths / 2,234 ft2
Single Family / Built: 2010
120
13120 Vineyard Drive, Huntley, Illinois 60142

Sold
$425,000
3 beds / 3.0 baths / 2,804 ft2
Single Family / Built: 2009
2109
Contact Agent
Listing Provided By
RE/MAX Central Inc.
