

13410 Abbington Drive, Huntley, Illinois 60142


$505,000
|
Sold
|
|
| Status: | Closed |
| Sqft: | 2,234 |
| Cost/Sqft: | $228 |
| Beds: | 2 |
| Baths: | 2 |
| Year Built: | 2010 |
| Property Taxes: | $8,879 |
| Days On Market: | 120 |
| Lot Size: | 0,21 |
Description
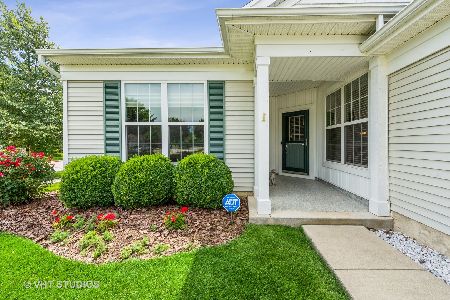
Highly Desirable Adler Model Featuring A Spacious Open Concept Floor Plan. From the Great Room to the Garden Room To the Kitchen It all flows Seamlessly. The Formal Dining Room, Currently Being Used As A Reading Room Features a Built In Bookcase. The Kitchen Features 42" Cherry Cabinets With Crown Molding, Cambria Countertops, All Stainless Steel Appliances, Including A Double Oven. There's Also A Center Island, Snack Bar, And A bright Eating/Table Area With a Bay Window! Relax In The Owner's Suite, Featuring A Bay Window With A Seating Bench, Large Walk In Closet, A Private Bath With Double Vanity. Step Outside To A Beautifully Landscaped Concrete Patio With Paver Accents, A Pergola, And Mature Pine Trees On A Private Berm. Complete With A Lawn Sprinkler System, Brick Paver Walkway And Driveway Ribbons, Excellent Curb Appeal! Ideal location 3/4 mile to Prairie Lodge! Del Webb Sun City Huntley is an active adult ( 55+) community. Come enjoy the many amenities available such as Golf Course, Pickle Ball, Tennis & Bocce Ball Courts, Clubhouse 3 Pools, 2 Fitness Centers, Classes, Wood Shop, Walking Trails, Nature Park, Pond and numerous clubs. Close to shopping, restaurants and interstate access!
Property Specifics
| Single Family | |
| — | |
| Ranch | |
| 2010 | |
| None | |
| Vinyl Siding | |
| Asphalt | |
| Adler | |
| No | |
| 0.21 |
| Kane | |
| Del Webb Sun City | |
| 159 / Monthly | |
| Insurance, Clubhouse, Exercise Facilities, Pool, Scavenger | |
| Public | |
| Public Sewer | |
| Central Air | |
| Gas, Forced Air | |
| 12702589 | |
| 0207204017 |
Property History
| DATE: | EVENT: | PRICE: | SOURCE: |
|---|---|---|---|
| 23 Oct, 2026 | Sold | $505,000 | MRED MLS |
| 4 Sep, 2026 | Under contract | $510,000 | MRED MLS |
| — | Last price change | $520,000 | MRED MLS |
| 12 Jul, 2026 | Listed for sale | $520,000 | MRED MLS |


Room Specifics
Total Bedrooms: 2
Bedrooms Above Ground: 2
Bedrooms Below Ground: 0
Dimensions: 13X18
Floor Type: Carpet
Dimensions: 12X14
Floor Type: Wood Laminate
Full Bathrooms: 2
Bathroom Amenities: Separate Shower, Double Sink, No Tub
Bathroom in Basement: 0
Dimensions: 11X11
Floor Type: Wood Laminate
Dimensions: 13X14
Floor Type: Hardwood
Features: Eating Area-Table Space, Island, Pantry-Closet
Dimensions: 9X11
Floor Type: Ceramic Tile
Dimensions: 24X29
Floor Type: Wood Laminate
Rooms: Breakfast Room, Heated Sun Room, Den
Name: Breakfast Room
Dimensions: 8X11
Floor Type: Hardwood
Name: Heated Sun Room
Dimensions: 23X8
Floor Type: Hardwood
Name: Den
Dimensions: 11X12
Floor Type: Carpet
Other Specifics
| 2 | |
| Concrete Perimeter | |
| Asphalt, Garage Door Opener, Garage Owned, Attached, Garage | |
| Main Level, Gas Dryer Hookup, In Unit, Sink | |
| Laminate | |
| Patio | |
| — | |
| Corner Lot | |
| 9148 | |
| — | |
| Full, Double Sink, Shower Only | |
| Dry Bar, 1st Floor Bedroom, 1st Floor Full Bath, Built-in Features, Walk-In Closet(s), High Ceilings, Open Floorplan, Pantry | |
| Double Oven, Microwave, Dishwasher, Refrigerator, Washer, Dryer, Stainless Steel Appliance(s), Cooktop, Oven, Range Hood, Gas Cooktop, Humidifier | |
| Not in DB | |
| Clubhouse, Park, Pool, Tennis Court(s), Lake, Curbs, Sidewalks, Street Lights, Street Paved | |
| — | |
| — |
Tax History
| Year | Property Taxes |
|---|---|
| 2026 | $8,879 |
Contact Agent
Nearby Similar Homes






Nearby Sold Comparables


Contact Agent
Listing Provided By
Berkshire Hathaway HomeServices Starck Real Estate
