

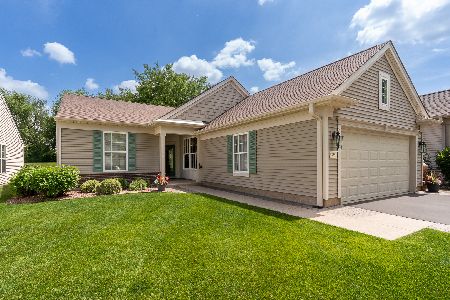
13401 Crestview Drive, Huntley, Illinois 60142
Subdivision > Del Webb Sun City
Sorry, we are updating photos, please update this page in 15 minutes
$300,000
|
Sold
|
|
| Status: | Closed |
| Sqft: | 1,930 |
| Cost/Sqft: | $161 |
| Beds: | 3 |
| Baths: | 2 |
| Year Built: | 2003 |
| Property Taxes: | $5,356 |
| Days On Market: | 3223 |
| Lot Size: | 0,16 |
Description
WONDERFUL LOCATION BACKING TO OPEN SPACE AND MATURE TREES~VERY POPULAR CANTIGNY MODEL WITH A SUNROOM~3 BEDROOMS & 2 BATHS~HARDWOODS IN THE KITCHEN & EATING AREA~CHERRY CABINETS EXTENDED INTO EATING AREA & CORIAN COUNTERTOPS~BAY WINDOW IN MASTER BEDROOM~MASTER BATH HAS WHIRLPOOL TUB & SEPARATE SHOWER~RAISED VANITIES IN BOTH BATHS~SHOWER IN GUEST BATH~LIGHTED CEILING FANS~INSULATED GARAGE PKG~LAWN SPRINKLER SYSTEM~BRICK PAVER DRIVEWAY, SIDEWALK & PORCH~THIS HOME IS LOCATED IN A 55 & OVER RESORTLIKE COMMUNITY WITH SO MANY AMENITIES! LAWNCARE & SNOW REMOVAL ARE PAID THROUGH END OF 2018!
Property Specifics
| Single Family | |
| — | |
| Ranch | |
| 2003 | |
| None | |
| Vinyl Siding | |
| Asphalt | |
| CANTIGNY | |
| No | |
| 0.16 |
| Kane | |
| Del Webb Sun City | |
| 125 / Monthly | |
| Insurance, Clubhouse, Exercise Facilities, Pool, Scavenger | |
| Public | |
| Public Sewer | |
| Central Air | |
| Natural Gas, Forced Air | |
| 09832324 | |
| 0206460014 |
Property History
| DATE: | EVENT: | PRICE: | SOURCE: |
|---|---|---|---|
| 6 Apr, 2018 | Sold | $300,000 | MRED MLS |
| 11 Feb, 2018 | Under contract | $309,900 | MRED MLS |
| 12 Jan, 2018 | Listed for sale | $309,900 | MRED MLS |
Sorry, we are updating photos, please update this page in 15 minutes
Room Specifics
All Bedroom Info:
Total Bedrooms: 3
Bedrooms Above Ground: 3
Bedrooms Below Ground: 0
Total Bedrooms: 3
Bedrooms Above Ground: 3
Bedrooms Below Ground: 0
Second Bedroom Info:
Dimensions: —
Location: —Dimensions: —
Floor Type: Carpet
Third Bedroom Info:
Dimensions: —
Location: —Dimensions: —
Floor Type: Carpet
Bathroom Info:
Full Bathrooms: 2
Partial Bathrooms: 0Full Bathrooms: 2
Bathroom Amenities: Whirlpool, Separate Shower, Double Sink
Bathroom in Basement: 0
Dining Room Info:
Dimensions: —
Location: —Dimensions: —
Floor Type: Carpet
Kitchen Info:
Dimensions: —
Location: —Dimensions: —
Floor Type: Hardwood
Features: Pantry-Closet
Family Room Info:
Dimensions: —
Location: —Dimensions: —
Floor Type: Carpet
Additional Rooms Info:
Rooms: Breakfast Room, Heated Sun Room
Basement: NoneRooms: Breakfast Room, Heated Sun Room
Other Specifics
| 2 | |
| — | |
| Garage | |
| — | |
| — | |
| — | |
| Patio, Storms/Screens | |
| — | |
| 6970 SQFT | |
| — | |
| Full | |
| Hardwood Floors, First Floor Bedroom, First Floor Laundry, First Floor Full Bath | |
| Range, Microwave, Dishwasher, Refrigerator, Washer, Dryer, Disposal | |
| Not in DB | |
| Clubhouse, Pool, Tennis Court(s), Sidewalks, Street Lights, Street Paved | |
| — | |
| — |
Tax History
| Year | Property Taxes |
|---|---|
| 2018 | $5,356 |
Contact Agent
Nearby Similar Homes
13410 Crestview Drive, Huntley, Illinois 60142

For Sale
$415,000
2 beds / 2.0 baths / 1,978 ft2
Single Family / Built: 2003
4
13480 Crestview Drive, Huntley, Illinois 60142

For Sale
$549,000
3 beds / 3.0 baths / 2,807 ft2
Single Family / Built: 2004
15
13050 Crestview Drive, Huntley, Illinois 60142

For Sale
$414,900
2 beds / 2.0 baths / 1,784 ft2
Single Family / Built: 2003
46
13102 Dearborn Trail, Huntley, Illinois 60142

For Sale
$695,000
3 beds / 3.1 baths / 2,804 ft2
Single Family / Built: 2003
4
Huntley, Illinois 60142

For Sale
$499,900
3 beds / 2.0 baths / 2,050 ft2
Single Family / Built: 2006
46
13545 Ivy Drive, Huntley, Illinois 60142

For Sale
$399,900
2 beds / 2.0 baths / 1,669 ft2
Single Family / Built: 2007
46
Nearby Sold Comparables
13401 Crestview Drive, Huntley, Illinois 60142

Sold
$309,900
3 beds / 2.0 baths / 1,908 ft2
Single Family / Built: 2003
7370
13411 Crestview Drive, Huntley, Illinois 60142
Sold
$224,900
2 beds / 2.0 baths / 1,678 ft2
Single Family / Built: 2003
4234
13391 Crestview Drive, Huntley, Illinois 60142
Sold
$389,900
2 beds / 2.0 baths / 1,651 ft2
Single Family / Built: 2003
508
13411 Crestview Drive, Huntley, Illinois 60142
Sold
$274,900
2 beds / 2.0 baths / 1,684 ft2
Single Family / Built: 2003
2754
13421 Crestview Drive, Huntley, Illinois 60142
Sold
$219,000
2 beds / 2.0 baths / 1,539 ft2
Single Family / Built: 2003
5957
13410 Crestview Drive, Huntley, Illinois 60142
Sold
$209,900
2 beds / 2.0 baths / 1,978 ft2
Single Family / Built: 2003
4478
Contact Agent
Listing Provided By
Huntley Realty
