

13411 Crestview Drive, Huntley, Illinois 60142
Subdivision > Del Webb Sun City
Sorry, we are updating photos, please update this page in 15 minutes
$221,000
|
Sold
|
|
| Status: | Closed |
| Sqft: | 1,678 |
| Cost/Sqft: | $134 |
| Beds: | 2 |
| Baths: | 2 |
| Year Built: | 2003 |
| Property Taxes: | $3,907 |
| Days On Market: | 4234 |
| Lot Size: | 0,00 |
Description
FOX MODEL BACKING TO MATURE TREES~RECENT UPDATES INCLUDE NEW STAINLESS APPLIANCES~GRANITE COUNTER TOPS~DROP IN SINK IN KITCHEN~LIGHT FIXTURES~WOOD LAMINATE FLOORING IN KITCHEN, DINING ROOM, SUN ROOM, FOYER~CARPET IN FAMILY ROOM, MASTER BEDROOM~ALL ROOMS JUST PAINTED! PRIVATE YARD~INGROUND SPRINKLER~CLOSE TO AMENITIES IN THIS 55+ ACTIVE LIFESTYLE COMMUNITY!
Property Specifics
| Single Family | |
| — | |
| Ranch | |
| 2003 | |
| None | |
| Vinyl Siding, Stone | |
| Asphalt | |
| FOX | |
| No | |
| — |
| Kane | |
| Del Webb Sun City | |
| 134 / Monthly | |
| Insurance, Clubhouse, Exercise Facilities, Pool, Scavenger | |
| Public | |
| Public Sewer | |
| Central Air | |
| Natural Gas, Forced Air | |
| 08883521 | |
| 0206460013 |
Property History
| DATE: | EVENT: | PRICE: | SOURCE: |
|---|---|---|---|
| 14 May, 2015 | Sold | $221,000 | MRED MLS |
| 18 Apr, 2015 | Under contract | $224,900 | MRED MLS |
| 7 Apr, 2015 | Listed for sale | $224,900 | MRED MLS |
| 21 May, 2019 | Sold | $270,000 | MRED MLS |
| 30 Apr, 2019 | Under contract | $274,900 | MRED MLS |
| 26 Apr, 2019 | Listed for sale | $274,900 | MRED MLS |
Sorry, we are updating photos, please update this page in 15 minutes
Room Specifics
All Bedroom Info:
Total Bedrooms: 2
Bedrooms Above Ground: 2
Bedrooms Below Ground: 0
Total Bedrooms: 2
Bedrooms Above Ground: 2
Bedrooms Below Ground: 0
Second Bedroom Info:
Dimensions: —
Location: —Dimensions: —
Floor Type: Carpet
Bathroom Info:
Full Bathrooms: 2
Partial Bathrooms: 0Full Bathrooms: 2
Bathroom Amenities: Separate Shower, Double Sink
Bathroom in Basement: —
Dining Room Info:
Dimensions: —
Location: —Dimensions: —
Floor Type: Wood Laminate
Kitchen Info:
Dimensions: —
Location: —Dimensions: —
Floor Type: Wood Laminate
Laundry Room Info:
Dimensions: —
Location: —Dimensions: —
Floor Type: Vinyl
Family Room Info:
Dimensions: —
Location: —Dimensions: —
Floor Type: Carpet
Additional Rooms Info:
Rooms: Den, Heated Sun Room
Basement: NoneRooms: Den, Heated Sun Room
Other Specifics
| 2 | |
| Concrete Perimeter | |
| Garage | |
| — | |
| — | |
| — | |
| Patio | |
| Fenced Yard, Wooded | |
| 49X136X57X133 | |
| Unfinished | |
| Full | |
| First Floor Bedroom, First Floor Laundry, First Floor Full Bath | |
| Range, Microwave, Dishwasher, Refrigerator, Washer, Dryer, Stainless Steel Appliance(s) | |
| Not in DB | |
| Clubhouse, Pool, Tennis Courts, Sidewalks, Street Lights | |
| — | |
| — |
Tax History
| Year | Property Taxes |
|---|---|
| 2015 | $3,907 |
| 2019 | $5,280 |
Contact Agent
Nearby Similar Homes
13410 Crestview Drive, Huntley, Illinois 60142

For Sale
$415,000
2 beds / 2.0 baths / 1,978 ft2
Single Family / Built: 2003
4
13480 Crestview Drive, Huntley, Illinois 60142

For Sale
$549,000
3 beds / 3.0 baths / 2,807 ft2
Single Family / Built: 2004
15
13050 Crestview Drive, Huntley, Illinois 60142

For Sale
$414,900
2 beds / 2.0 baths / 1,784 ft2
Single Family / Built: 2003
46
13102 Dearborn Trail, Huntley, Illinois 60142

For Sale
$695,000
3 beds / 3.1 baths / 2,804 ft2
Single Family / Built: 2003
4
Huntley, Illinois 60142

For Sale
$499,900
3 beds / 2.0 baths / 2,050 ft2
Single Family / Built: 2006
46
13545 Ivy Drive, Huntley, Illinois 60142

For Sale
$399,900
2 beds / 2.0 baths / 1,669 ft2
Single Family / Built: 2007
46
Nearby Sold Comparables
13411 Crestview Drive, Huntley, Illinois 60142

Sold
$274,900
2 beds / 2.0 baths / 1,684 ft2
Single Family / Built: 2003
2754
13421 Crestview Drive, Huntley, Illinois 60142
Sold
$219,000
2 beds / 2.0 baths / 1,539 ft2
Single Family / Built: 2003
5957
13401 Crestview Drive, Huntley, Illinois 60142
Sold
$309,900
3 beds / 2.0 baths / 1,930 ft2
Single Family / Built: 2003
3223
13401 Crestview Drive, Huntley, Illinois 60142
Sold
$309,900
3 beds / 2.0 baths / 1,908 ft2
Single Family / Built: 2003
7370
13391 Crestview Drive, Huntley, Illinois 60142
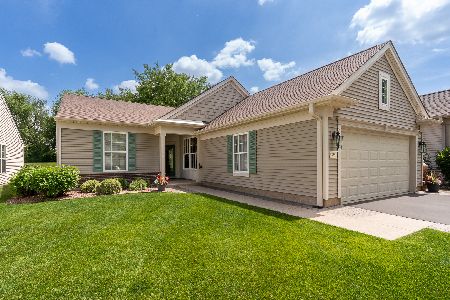
Sold
$389,900
2 beds / 2.0 baths / 1,651 ft2
Single Family / Built: 2003
508
13431 Crestview Drive, Huntley, Illinois 60142
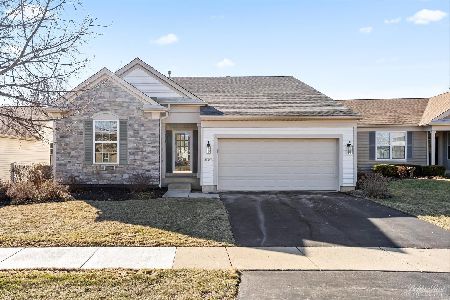
Sold
$425,000
2 beds / 2.0 baths / 1,930 ft2
Single Family / Built: 2003
574
Contact Agent
Listing Provided By
Huntley Realty
