

13430 Le Claire Avenue, Crestwood, Illinois 60418


$300,000
|
Sold
|
|
| Status: | Closed |
| Sqft: | 2,253 |
| Cost/Sqft: | $135 |
| Beds: | 3 |
| Baths: | 3 |
| Year Built: | 2001 |
| Property Taxes: | $9,192 |
| Days On Market: | 1917 |
| Lot Size: | 0,19 |
Description
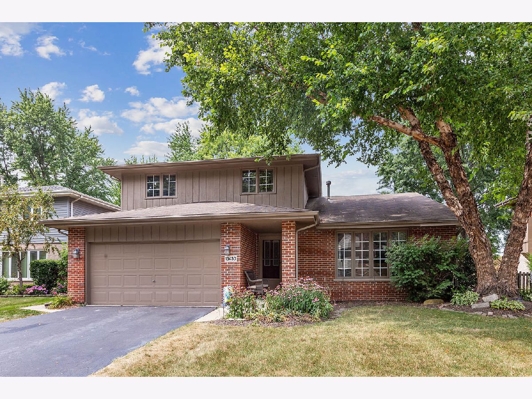
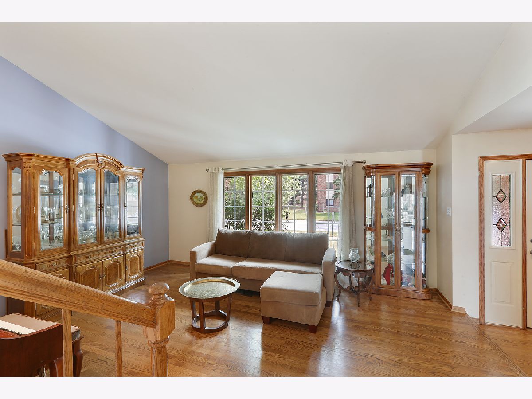
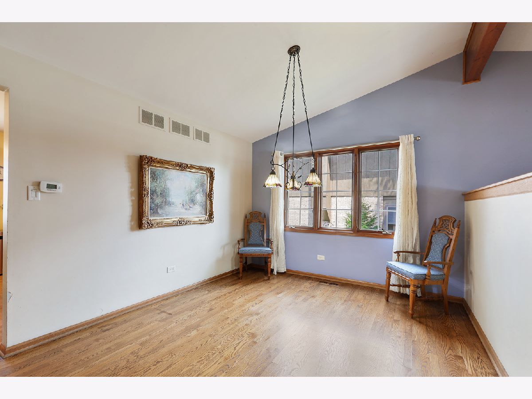
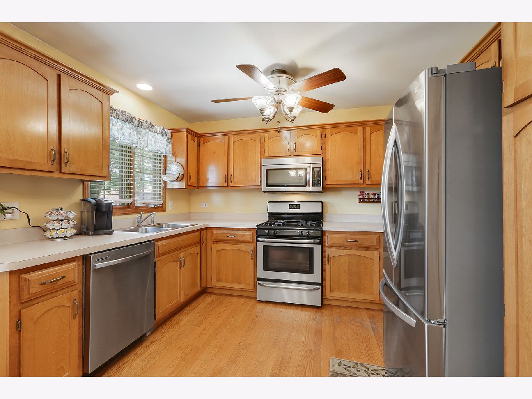
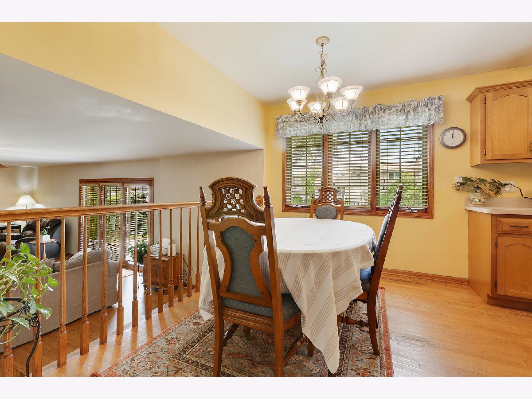
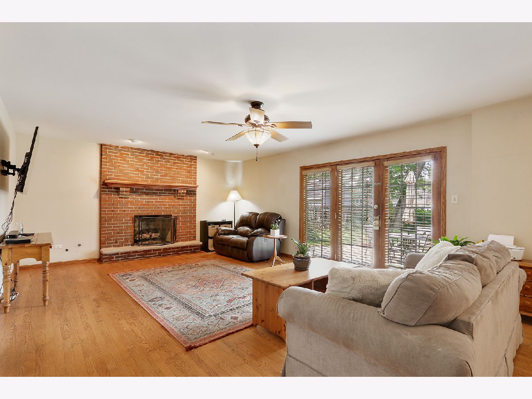
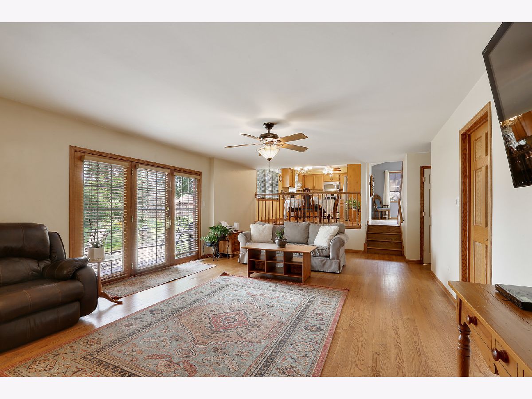
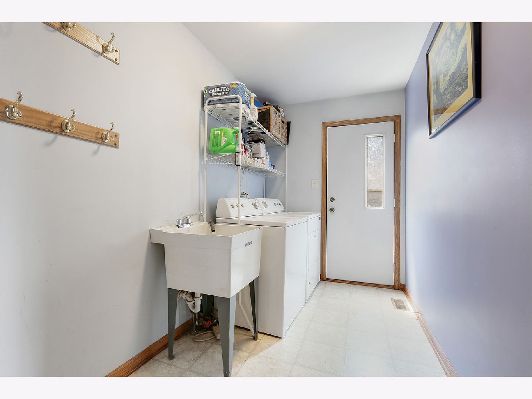
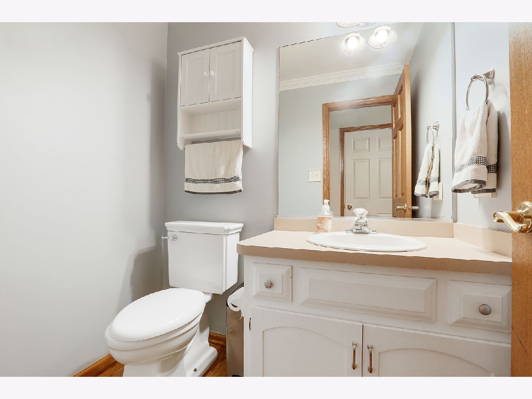
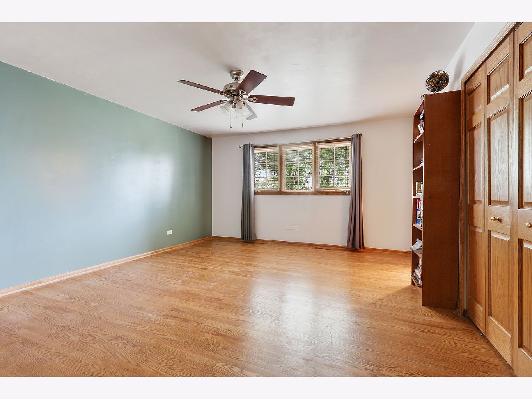
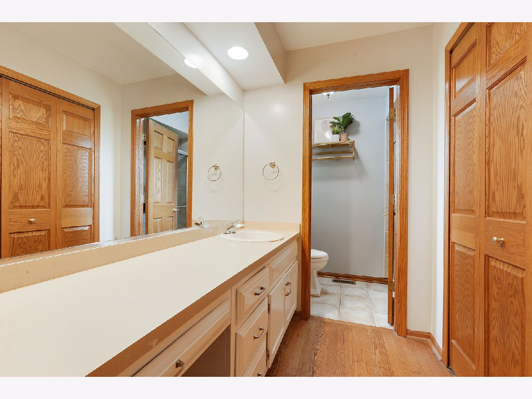
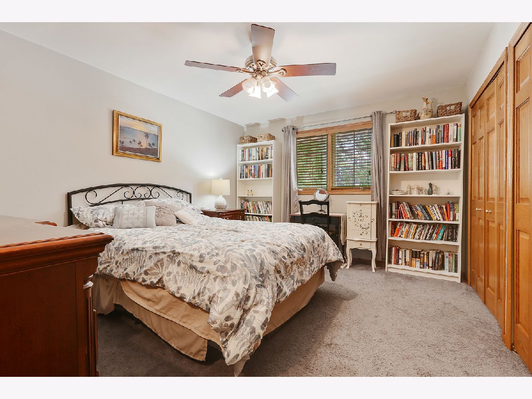
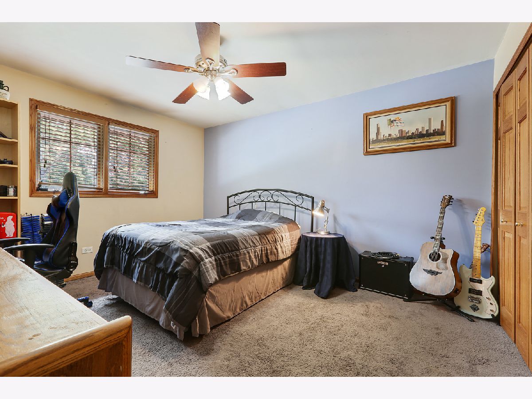
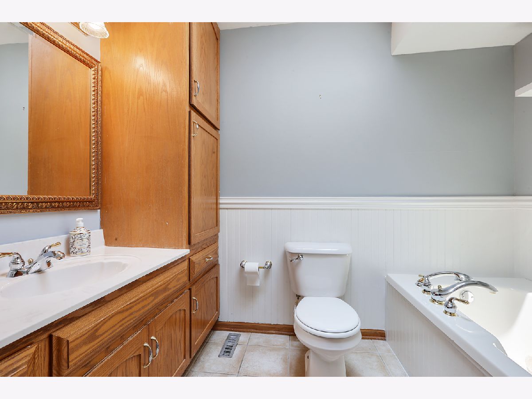
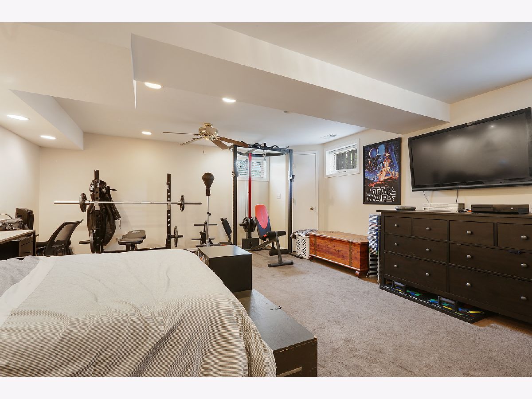
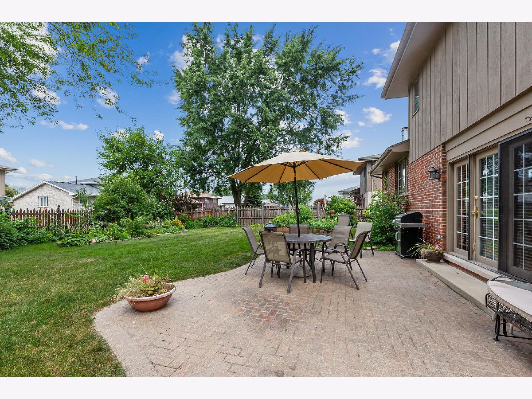
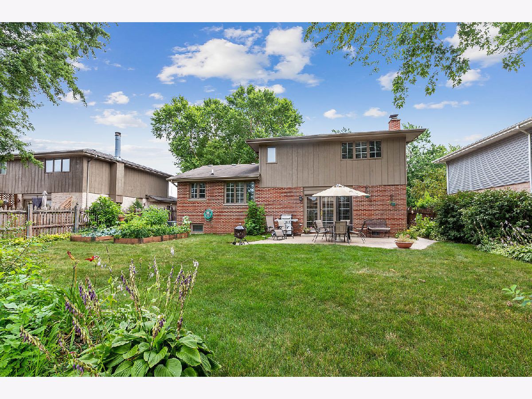
GREAT PRICE FOR THIS ORIG OWNER 3 BDRM 2.5 BATH BRICK FORRESTER W/FIN BASEMENT IN CRESTWOOD ESTATES. VERY NICE SPACIOUS FLOOR PLAN. STEP INSIDE TO A FOYER, SUNKEN LR & STEP-UP FORMAL DINING ROOM W/VAULTED CEILINGS AND BEAUTIFUL HARDWOOD FLRS. BIG EAT-IN KIT W/BIRCH CABINETS & NEWER SS APPLS. MAIN FLR HAS A COZY FAM RM W/BRICK FIREPLACE, A HALF BATH & A LAUNDRY ROOM. UPSTAIRS: 3 BIG BDRMS (MASTER HAS A PRIVATE BATH) AND A 2ND FULL BATH IN THE HALLWAY W/JACUZZI TUB & A SKYLITE. THE BSMT HAS A BIG 18X16 REC ROOM W/LOOK-OUT WINDOWS + A STORAGE ROOM. NICE BIG FENCED-IN YARD W/BRICK PAVER PATIO. NEW CENTRAL AIR (2021), FURNACE APPROX 4 YRS & WATER HEATER APPROX 6 YRS. ATTACHED 2.5 CAR GARAGE W/NEW GAR DR OPENER (2021). A VERY SPACIOUS HOME ON A NICE BLOCK!
Property Specifics
| Single Family | |
| — | |
| — | |
| 2001 | |
| Partial, English | |
| Brick | |
| Asphalt | |
| FORRESTER W/BSMT | |
| No | |
| 0.19 |
| Cook | |
| Crestwood Estates | |
| 0 / Not Applicable | |
| None | |
| Lake Michigan | |
| Public Sewer | |
| Central Air | |
| Natural Gas, Forced Air | |
| 11170663 | |
| 24334070450000 |
Property History
| DATE: | EVENT: | PRICE: | SOURCE: |
|---|---|---|---|
| 7 Oct, 2021 | Sold | $300,000 | MRED MLS |
| 21 Aug, 2021 | Under contract | $304,700 | MRED MLS |
| — | Last price change | $323,700 | MRED MLS |
| 28 Jul, 2021 | Listed for sale | $323,700 | MRED MLS |
Room Specifics
Total Bedrooms: 3
Bedrooms Above Ground: 3
Bedrooms Below Ground: 0
Dimensions: —
Floor Type: Carpet
Dimensions: —
Floor Type: Carpet
Full Bathrooms: 3
Bathroom Amenities: —
Bathroom in Basement: 0
Dimensions: —
Floor Type: Hardwood
Dimensions: —
Floor Type: Hardwood
Features: Eating Area-Table Space, Pantry-Closet
Dimensions: —
Floor Type: Vinyl
Dimensions: —
Floor Type: Hardwood
Dimensions: —
Floor Type: Hardwood
Rooms: Recreation Room, Foyer
Other Specifics
| 2.5 | |
| — | |
| Garage | |
| — | |
| — | |
| — | |
| Brick Paver Patio | |
| — | |
| 65X125 | |
| — | |
| Full | |
| Vaulted/Cathedral Ceilings, Hardwood Floors, First Floor Laundry | |
| Range, Microwave, Dishwasher, Refrigerator, Washer, Dryer, Stainless Steel Appliance(s) | |
| Not in DB | |
| Curbs, Sidewalks, Street Lights, Street Paved | |
| — | |
| Gas Starter |
Tax History
| Year | Property Taxes |
|---|---|
| 2021 | $9,192 |
Contact Agent
Nearby Similar Homes
Nearby Sold Comparables


Contact Agent
Listing Provided By
RE/MAX 10
