

13435 Meadowlark Lane, Huntley, Illinois 60142
Subdivision > Del Webb Sun City
Sorry, we are updating photos, please update this page in 15 minutes
$197,500
|
Sold
|
|
| Status: | Closed |
| Sqft: | 1,551 |
| Cost/Sqft: | $133 |
| Beds: | 2 |
| Baths: | 2 |
| Year Built: | 2012 |
| Property Taxes: | $0 |
| Days On Market: | 5222 |
| Lot Size: | 0,00 |
Description
SERENITY RANCH AVAILABLE IN OCTOBER!! 2 BDRMS, ENSUITE MASTER BATH W/DBL BOWL VANITY, PLUS SECOND FULL BATH, DEN, 2-CAR GARAGE, & SUN ROOM! KITCHEN OPENS TO FAMILY ROOM. HDWD FLOORS IN GRT RM, LIVING/DINING RMS, KITCHEN/NOOK, FOYER, SUN ROOM. GRANITE C-TOPS, STAGGERED CABS, SS APPLS. BAY WINDOW MASTER BDRM. PHOTOS OF MODEL HOME. HOMESITE 35062
Property Specifics
| Single Family | |
| — | |
| Ranch | |
| 2012 | |
| None | |
| Aluminum Siding, Vinyl Siding | |
| Asphalt | |
| SERENITY | |
| No | |
| — |
| Kane | |
| Del Webb Sun City | |
| 132 / Monthly | |
| Clubhouse, Exercise Facilities, Pool, Scavenger | |
| Public | |
| Public Sewer | |
| Central Air | |
| Natural Gas, Forced Air | |
| 08121105 | |
| 0207281036 |
Nearby Schools
| NAME: | DISTRICT: | DISTANCE: | |
|---|---|---|---|
|
Grade School
Leggee Elementary School |
158 | — | |
|
Middle School
Marlowe Middle School |
158 | Not in DB | |
|
High School
Huntley High School |
158 | Not in DB | |
Property History
| DATE: | EVENT: | PRICE: | SOURCE: |
|---|---|---|---|
| 27 Nov, 2012 | Sold | $197,500 | MRED MLS |
| 1 Oct, 2012 | Under contract | $207,000 | MRED MLS |
| 23 Jul, 2012 | Listed for sale | $207,000 | MRED MLS |
| 8 Aug, 2019 | Sold | $269,900 | MRED MLS |
| 29 Jun, 2019 | Under contract | $269,900 | MRED MLS |
| 28 Jun, 2019 | Listed for sale | $269,900 | MRED MLS |
Sorry, we are updating photos, please update this page in 15 minutes
Room Specifics
All Bedroom Info:
Total Bedrooms: 2
Bedrooms Above Ground: 2
Bedrooms Below Ground: 0
Total Bedrooms: 2
Bedrooms Above Ground: 2
Bedrooms Below Ground: 0
Second Bedroom Info:
Dimensions: —
Location: —Dimensions: —
Floor Type: Carpet
Bathroom Info:
Full Bathrooms: 2
Partial Bathrooms: 0Full Bathrooms: 2
Bathroom Amenities: Separate Shower, Double Sink
Bathroom in Basement: 0
Dining Room Info:
Dimensions: —
Location: —Dimensions: —
Floor Type: Hardwood
Kitchen Info:
Dimensions: —
Location: —Dimensions: —
Floor Type: Hardwood
Living Room Info:
Dimensions: —
Location: —Dimensions: —
Floor Type: Hardwood
Additional Rooms Info:
Rooms: Breakfast Room, Den, Great Room, Sun Room
Basement: NoneRooms: Breakfast Room, Den, Great Room, Sun Room
Other Specifics
| 2 | |
| Concrete Perimeter | |
| Garage | |
| — | |
| — | |
| — | |
| Patio | |
| — | |
| 47X110 | |
| — | |
| Full | |
| Hardwood Floors | |
| Range, Microwave, Dishwasher, Disposal, Stainless Steel Appliance(s) | |
| Not in DB | |
| Clubhouse, Pool, Tennis Courts, Sidewalks, Street Lights, Street Paved | |
| — | |
| — |
Tax History
| Year | Property Taxes |
|---|---|
| 2019 | $5,103 |
Contact Agent
Nearby Similar Homes
13415 Meadowlark Lane, Huntley, Illinois 60142
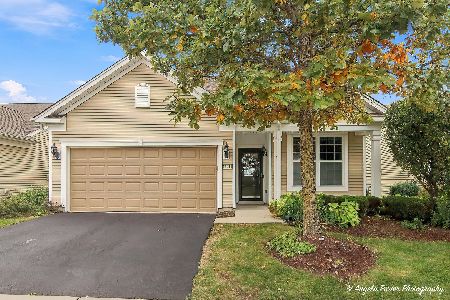
For Sale
$419,000
2 beds / 2.0 baths / 1,646 ft2
Single Family / Built: 2012
25
13545 Ivy Drive, Huntley, Illinois 60142

For Sale
$399,900
2 beds / 2.0 baths / 1,669 ft2
Single Family / Built: 2007
46
Huntley, Illinois 60142

For Sale
$499,900
3 beds / 2.0 baths / 2,050 ft2
Single Family / Built: 2006
46
13655 Ivy Drive, Huntley, Illinois 60142
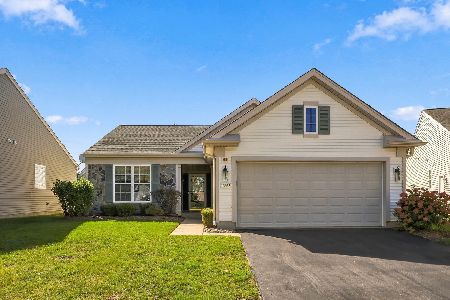
For Sale
$410,000
2 beds / 2.0 baths / 1,684 ft2
Single Family / Built: 2006
32
13102 Dearborn Trail, Huntley, Illinois 60142

For Sale
$695,000
3 beds / 3.1 baths / 2,804 ft2
Single Family / Built: 2003
4
13050 Crestview Drive, Huntley, Illinois 60142

For Sale
$414,900
2 beds / 2.0 baths / 1,784 ft2
Single Family / Built: 2003
46
Nearby Sold Comparables
13435 Meadowlark Lane, Huntley, Illinois 60142

Sold
$269,900
2 beds / 2.0 baths / 1,551 ft2
Single Family / Built: 2012
2691
13445 Meadowlark Lane, Huntley, Illinois 60142
Sold
$169,990
2 beds / 2.0 baths / 1,197 ft2
Single Family / Built: 2010
5530
13445 Meadowlark Lane, Huntley, Illinois 60142
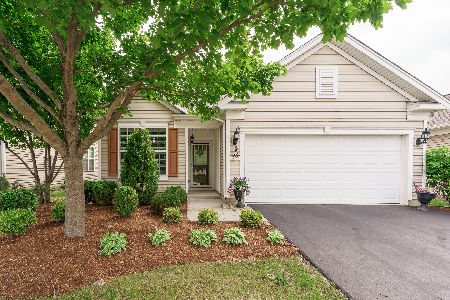
Sold
$334,900
2 beds / 2.0 baths / 1,220 ft2
Single Family / Built: 2011
485
13445 Meadowlark Lane, Huntley, Illinois 60142
Sold
$209,900
2 beds / 2.0 baths / 1,220 ft2
Single Family / Built: 2010
2941
13425 Meadowlark Lane, Huntley, Illinois 60142
Sold
$169,990
2 beds / 2.0 baths / 1,389 ft2
Single Family / Built: 2012
5094
13415 Meadowlark Lane, Huntley, Illinois 60142
Sold
$375,000
2 beds / 2.0 baths / 1,646 ft2
Single Family / Built: 2012
879
Contact Agent
Listing Provided By
Pulte Homes Corp. and Del Webb Communities of Illi
