

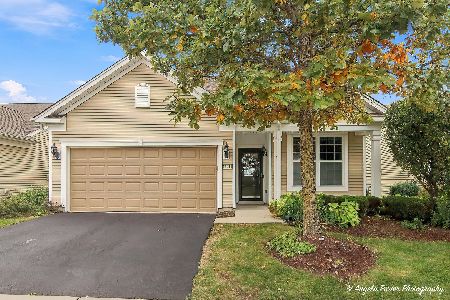
13444 Ivy Drive, Huntley, Illinois 60142
$258,500
|
Sold
|
|
| Status: | Closed |
| Sqft: | 2,042 |
| Cost/Sqft: | $127 |
| Beds: | 2 |
| Baths: | 2 |
| Year Built: | 2006 |
| Property Taxes: | $5,318 |
| Days On Market: | 3912 |
| Lot Size: | 0,13 |
Description
WELL CARED FOR LARGER BROOKFIELD MODEL WITH EXTENDED GARAGE~HANDICAP ACCESSIBLE~2 BEDROOMS, 2 BATHS, DEN, LIVING ROOM, DINING ROOM~FAMILY ROOM~LARGE CONCRETE STAMPED PATIO W/KNEE WALLS~DRIVEWAY PAVER RIBBONS~KITCHEN FEATURES CORIAN, LARGE CENTER ISLAND FOR ADDITIONAL STORAGE AND WORK SPACE, PULL OUT DRAWERS~MASTER BEDROOM SUITE WITH BAY WINDOW, CEILING FAN~MASTER BATHFEATURES DUAL VANITIES, ROLL IN SEATING AREA, ROLL IN DOUBLE SHOWER, WALKIN CLOSET~FRONT PAVED RAMP AND GARAGE RAMP~LAWN SPRINKLER SYSTEM~INCLUDES LAWN SERVICE FOR 1/2 YR~INSULATED, FINISHED GARAGE~PLEASE SEE SPECIAL FEATURES SHEET IN HOME~THIS 55+ ACTIVE COMMUNITY HAS LOADS TO OFFER INCLUDING 3 POOLS, FITNESS CENTER, WALKING TRAILS, AND CLUB HOUSE! HOME IS MOVE IN READY~VERY OPEN AND BRIGHT!
Property Specifics
| Single Family | |
| — | |
| Ranch | |
| 2006 | |
| None | |
| Vinyl Siding | |
| Asphalt | |
| BROOKFIELD | |
| No | |
| 0.13 |
| Kane | |
| Del Webb Sun City | |
| 134 / Monthly | |
| Insurance, Clubhouse, Exercise Facilities, Pool, Scavenger | |
| Public | |
| Public Sewer | |
| Central Air | |
| Natural Gas, Forced Air | |
| 09146617 | |
| 0207207020 |
Property History
| DATE: | EVENT: | PRICE: | SOURCE: |
|---|---|---|---|
| 17 Jun, 2016 | Sold | $258,500 | MRED MLS |
| 28 Apr, 2016 | Under contract | $259,900 | MRED MLS |
| 23 Feb, 2016 | Listed for sale | $259,900 | MRED MLS |
Room Specifics
Total Bedrooms: 2
Bedrooms Above Ground: 2
Bedrooms Below Ground: 0
Dimensions: —
Floor Type: Carpet
Full Bathrooms: 2
Bathroom Amenities: Handicap Shower, Double Sink
Bathroom in Basement: 0
Dimensions: —
Floor Type: Carpet
Dimensions: —
Floor Type: Ceramic Tile
Features: Eating Area-Table Space, Island, Pantry-Closet
Dimensions: —
Floor Type: Vinyl
Dimensions: —
Floor Type: Carpet
Dimensions: —
Floor Type: Carpet
Rooms: Den
Other Specifics
| 2.5 | |
| Concrete Perimeter | |
| Garage | |
| — | |
| — | |
| — | |
| Patio | |
| — | |
| 50X110 | |
| — | |
| Full | |
| First Floor Bedroom, First Floor Laundry, First Floor Full Bath | |
| Range, Microwave, Dishwasher, Washer, Dryer, Disposal | |
| Not in DB | |
| Clubhouse, Pool, Tennis Courts, Sidewalks | |
| — | |
| — |
Tax History
| Year | Property Taxes |
|---|---|
| 2016 | $5,318 |
Contact Agent
Nearby Similar Homes





Nearby Sold Comparables




Contact Agent
Listing Provided By
RE/MAX Unlimited Northwest
