

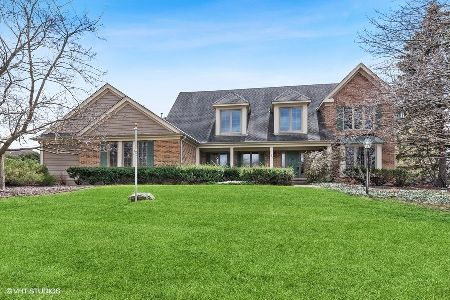
1345 Carlisle Drive, Inverness, Illinois 60010
Subdivision > Inverness Shores


$900,000
|
Sold
|
|
| Status: | Closed |
| Sqft: | 4,330 |
| Cost/Sqft: | $219 |
| Beds: | 4 |
| Baths: | 5 |
| Year Built: | 1986 |
| Property Taxes: | $19,416 |
| Days On Market: | 1812 |
| Lot Size: | 2,54 |
Description
Beautiful waterfront location...
Property Specifics
| Single Family | |
| — | |
| Traditional | |
| 1986 | |
| Walkout | |
| Brick | |
| Asphalt | |
| CUSTOM | |
| Yes | |
| 2.54 |
| Cook | |
| Inverness Shores | |
| 875 / Annual | |
| Lake Rights | |
| Private Well | |
| Septic-Private | |
| Central Air, Zoned | |
| Natural Gas, Forced Air, Sep Heating Systems - 2+, Zoned | |
| 11315762 | |
| 02072040070000 |
Nearby Schools
| NAME: | DISTRICT: | DISTANCE: | |
|---|---|---|---|
|
Grade School
Grove Avenue Elementary School |
220 | — | |
|
Middle School
Barrington Middle School Prairie |
220 | Not in DB | |
|
High School
Barrington High School |
220 | Not in DB | |
Property History
| DATE: | EVENT: | PRICE: | SOURCE: |
|---|---|---|---|
| 31 Jan, 2022 | Sold | $900,000 | MRED MLS |
| 30 Nov, 2021 | Under contract | $949,900 | MRED MLS |
| 29 Nov, 2021 | Listed for sale | $949,900 | MRED MLS |


Room Specifics
All Bedroom Info:
Total Bedrooms: 4
Bedrooms Above Ground: 4
Bedrooms Below Ground: 0
Total Bedrooms: 4
Bedrooms Above Ground: 4
Bedrooms Below Ground: 0
Second Bedroom Info:
Dimensions: —
Location: —Dimensions: —
Floor Type: Carpet
Third Bedroom Info:
Dimensions: —
Location: —Dimensions: —
Floor Type: Carpet
Fourth Bedroom Info:
Dimensions: —
Location: —Dimensions: —
Floor Type: Carpet
Bathroom Info:
Full Bathrooms: 5
Partial Bathrooms: 1Full Bathrooms: 5
Bathroom Amenities: Double Sink
Bathroom in Basement: 1
Dining Room Info:
Dimensions: —
Location: —Dimensions: —
Floor Type: Carpet
Kitchen Info:
Dimensions: —
Location: —Dimensions: —
Floor Type: Hardwood
Features: Eating Area-Breakfast Bar, Eating Area-Table Space, Island, Breakfast Room, SolidSurfaceCounter
Laundry Room Info:
Dimensions: —
Location: —Dimensions: —
Floor Type: Vinyl
Living Room Info:
Dimensions: —
Location: —Dimensions: —
Floor Type: Carpet
Family Room Info:
Dimensions: —
Location: —Dimensions: —
Floor Type: Carpet
Additional Rooms Info:
Rooms: Family Room, Game Room, Loft, Study, Exercise Room
Basement: WalkoutRooms: Family Room, Game Room, Loft, Study, Exercise Room
Other Specifics
| 4 | |
| Concrete Perimeter | |
| Garage | |
| — | |
| — | |
| — | |
| Deck, Hot Tub, Boat Slip, Storms/Screens | |
| Lake Front, Water View, Lake Access | |
| 287X266X60X33X175 | |
| Unfinished | |
| Full | |
| Bar-Wet, Hardwood Floors, First Floor Bedroom, First Floor Laundry, First Floor Full Bath, Walk-In Closet(s), Ceilings - 9 Foot, Separate Dining Room | |
| Double Oven, Dishwasher, Refrigerator, Bar Fridge, Cooktop, Water Softener Owned, Intercom | |
| Not in DB | |
| Lake, Water Rights, Street Paved | |
| — | |
| Wood Burning, Gas Log, Gas Starter |
Tax History
| Year | Property Taxes |
|---|---|
| 2022 | $19,416 |
Contact Agent
Nearby Similar Homes
1117 Carberry Circle, Inverness, Illinois 60067

For Sale
$1,199,000
5 beds / 3.3 baths / 5,404 ft2
Single Family / Built: 1984
21
Nearby Sold Comparables
1346 Carlisle Drive, Inverness, Illinois 60010

Sold
$550,000
4 beds / 3.1 baths / 3,300 ft2
Single Family / Built: 1990
5414
1333 Carlisle Drive, Inverness, Illinois 60010
Sold
$625,000
4 beds / 2.1 baths / 3,020 ft2
Single Family / Built: 1984
1670
1350 Carlisle Drive, Inverness, Illinois 60010
Sold
$735,000
4 beds / 3.1 baths / 4,700 ft2
Single Family / Built: 1983
4493
1353 Carlisle Drive, Inverness, Illinois 60010
Sold
$979,000
5 beds / 5.1 baths / 5,532 ft2
Single Family / Built: 1984
2751
Contact Agent
Listing Provided By
Century 21 Affiliated
