

1349 Carlisle Drive, Inverness, Illinois 60010
Subdivision > Inverness Shores
Sorry, we are updating photos, please update this page in 15 minutes
$1,060,000
|
Sold
|
|
| Status: | Closed |
| Sqft: | 0 |
| Cost/Sqft: | — |
| Beds: | 5 |
| Baths: | 5 |
| Year Built: | 1986 |
| Property Taxes: | $12,505 |
| Days On Market: | 6834 |
| Lot Size: | 2,54 |
Description
***LAKEFRONT PROPERTY IN INVERNESS SHORES***Beautiful ALL BRICK Custom Dior Built Home sits Majestically overlooking Private Sand Beach & Wonderful Lakefront Views. 4CAR GAR! 1st Flr Bdrm/Office. Gourmet Kit w/Granite, SS Appl, Hwd Flr & Lrge Island! Mstr Bdrm w/Huge Luxury Mstr Ba, LL-2 Rec Rms Lakeside, Poss 6th Bd. Exer Rm, Brk Paver Driveway, Low Cook Cty RE Tax. Enjoy Boating, Fishing, And 27x16 Screen Porch.
Property Specifics
| Single Family | |
| — | |
| Traditional | |
| 1986 | |
| Full,Walkout | |
| CUSTOM | |
| Yes | |
| 2.54 |
| Cook | |
| Inverness Shores | |
| 200 / Annual | |
| Lake Rights | |
| Private Well | |
| Septic-Private | |
| 06769594 | |
| 02072040040000 |
Nearby Schools
| NAME: | DISTRICT: | DISTANCE: | |
|---|---|---|---|
|
Grade School
Grove Avenue Elementary School |
220 | — | |
|
Middle School
Barrington Middle School Prairie |
220 | Not in DB | |
|
High School
Barrington High School |
220 | Not in DB | |
Property History
| DATE: | EVENT: | PRICE: | SOURCE: |
|---|---|---|---|
| 31 Jul, 2008 | Sold | $1,060,000 | MRED MLS |
| 30 Jun, 2008 | Under contract | $1,249,000 | MRED MLS |
| — | Last price change | $1,299,000 | MRED MLS |
| 11 Jan, 2008 | Listed for sale | $1,299,000 | MRED MLS |
Sorry, we are updating photos, please update this page in 15 minutes
Room Specifics
All Bedroom Info:
Total Bedrooms: 5
Bedrooms Above Ground: 5
Bedrooms Below Ground: 0
Total Bedrooms: 5
Bedrooms Above Ground: 5
Bedrooms Below Ground: 0
Second Bedroom Info:
Dimensions: —
Location: —Dimensions: —
Floor Type: Carpet
Third Bedroom Info:
Dimensions: —
Location: —Dimensions: —
Floor Type: Hardwood
Fourth Bedroom Info:
Dimensions: —
Location: —Dimensions: —
Floor Type: Carpet
Fifth Bedroom Info:
Dimensions: —
Location: —Dimensions: —
Floor Type: —
Bathroom Info:
Full Bathrooms: 5
Partial Bathrooms: 1Full Bathrooms: 5
Bathroom Amenities: Separate Shower,Double Sink
Bathroom in Basement: 1
Additional Rooms Info:
Rooms: Bedroom 5,Den,Eating Area,Exercise Room,Gallery,Recreation Room,Screened Porch,Utility Room-1st Floor,Workshop
Basement: Full,WalkoutRooms: Bedroom 5,Den,Eating Area,Exercise Room,Gallery,Recreation Room,Screened Porch,Utility Room-1st Floor,Workshop
Basement Description: Finished
Other Specifics
| 4 | |
| Concrete Perimeter | |
| Brick | |
| Balcony, Deck, Patio, Porch Screened | |
| Beach,Lake Front,Landscaped,Water View | |
| 593X225X492X230 | |
| Unfinished | |
| Full | |
| Vaulted/Cathedral Ceilings, Skylight(s), Bar-Wet, First Floor Bedroom | |
| Double Oven, Dishwasher, Refrigerator, Bar Fridge, Washer, Dryer, Disposal, Trash Compactor | |
| Not in DB | |
| Street Paved | |
| — | |
| — | |
| Gas Log, Gas Starter |
Tax History
| Year | Property Taxes |
|---|---|
| 2008 | $12,505 |
Contact Agent
Nearby Similar Homes
1431 Carlisle Drive, Inverness, Illinois 60010
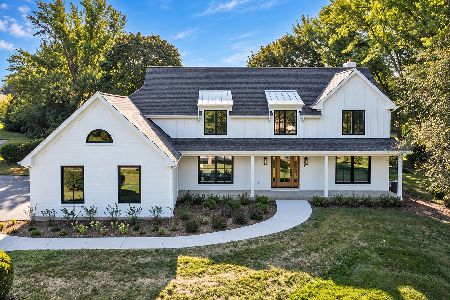
For Sale
$1,350,000
4 beds / 4.1 baths / 3,451 ft2
Single Family / Built: 1986
11
Nearby Sold Comparables
1345 Carlisle Drive, Inverness, Illinois 60010
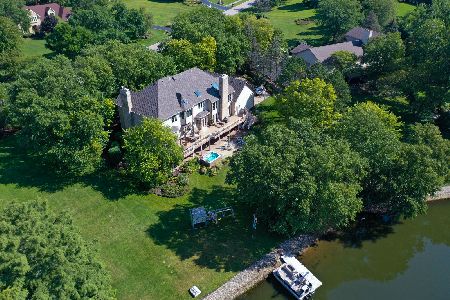
Sold
$949,900
4 beds / 4.1 baths / 4,330 ft2
Single Family / Built: 1986
1763
1346 Carlisle Drive, Inverness, Illinois 60010

Sold
$550,000
4 beds / 3.1 baths / 3,300 ft2
Single Family / Built: 1990
5365
1353 Carlisle Drive, Inverness, Illinois 60010
Sold
$979,000
5 beds / 5.1 baths / 5,532 ft2
Single Family / Built: 1984
2702
1350 Carlisle Drive, Inverness, Illinois 60010
Sold
$735,000
4 beds / 3.1 baths / 4,700 ft2
Single Family / Built: 1983
4444
1411 Carlisle Drive, Barrington, Illinois 60010
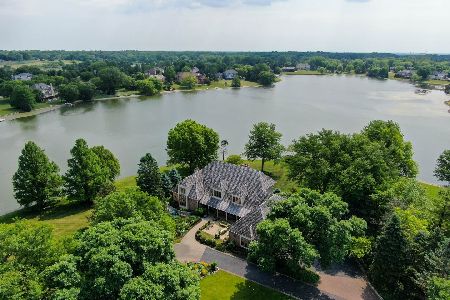
Sold
$1,149,000
5 beds / 4.1 baths / 7,739 ft2
Single Family / Built: 1985
2074
Contact Agent
Listing Provided By
Baird & Warner
