

13478 Turtle Pond Lane, Palos Heights, Illinois 60463
Subdivision > Oak Hills Country Club
Sorry, we are updating photos, please update this page in 15 minutes
$153,000
|
Sold
|
|
| Status: | Closed |
| Sqft: | 1,700 |
| Cost/Sqft: | $94 |
| Beds: | 3 |
| Baths: | 2 |
| Year Built: | 1988 |
| Property Taxes: | $5,017 |
| Days On Market: | 4166 |
| Lot Size: | 0,00 |
Description
CAREFREE COUNTRY CLUB LIVING AWAITS YOU IN THIS EXTRA SPACIOUS 2ND FLOOR VILLA STYLE CONDO W/PRIVATE ENTRANCE & DIRECT ACCESS TO GAR,MOST POPULAR OPEN FLR PLAN,EYE OPENING VAULTED CEILINGS,EAT-IN KITCHEN W/GRANITE COUNTER-TOPS & S/S APPLIANCES,LIV RM W/F-PLACE & DR TO RELAXING DECK,MASTER SUITE W/2 WALK-IN CLSTS & PRIVATE BATH,GREAT LOCATION ON QUIET CUL-DE-SAC STR FAR FROM NOISE & TRAFFIC IN SOUGHT AFTER OAK HILLS!
Property Specifics
| Condos/Townhomes | |
| 2 | |
| — | |
| 1988 | |
| None | |
| Brick, Cedar | |
| Asphalt | |
| — | |
| No | |
| — |
| Cook | |
| Oak Hills Country Club | |
| 363 / Monthly | |
| Water, Clubhouse, Pool, Exterior Maintenance, Lawn Care, Scavenger, Snow Removal | |
| Public | |
| Public Sewer | |
| Central Air | |
| Natural Gas, Forced Air | |
| 08939362 | |
| 23363031621154 |
Property History
| DATE: | EVENT: | PRICE: | SOURCE: |
|---|---|---|---|
| 24 Aug, 2015 | Sold | $153,000 | MRED MLS |
| 16 Jul, 2015 | Under contract | $159,873 | MRED MLS |
| — | Last price change | $169,873 | MRED MLS |
| 1 Jun, 2015 | Listed for sale | $169,873 | MRED MLS |
| 18 May, 2020 | Sold | $199,500 | MRED MLS |
| 8 Apr, 2020 | Under contract | $199,500 | MRED MLS |
| — | Last price change | $204,900 | MRED MLS |
| 9 Mar, 2020 | Listed for sale | $204,900 | MRED MLS |
| 1 Nov, 2021 | Sold | $245,000 | MRED MLS |
| 22 Sep, 2021 | Under contract | $244,777 | MRED MLS |
| 21 Sep, 2021 | Listed for sale | $244,777 | MRED MLS |
Sorry, we are updating photos, please update this page in 15 minutes
Room Specifics
All Bedroom Info:
Total Bedrooms: 3
Bedrooms Above Ground: 3
Bedrooms Below Ground: 0
Total Bedrooms: 3
Bedrooms Above Ground: 3
Bedrooms Below Ground: 0
Second Bedroom Info:
Dimensions: —
Location: —Dimensions: —
Floor Type: Carpet
Third Bedroom Info:
Dimensions: —
Location: —Dimensions: —
Floor Type: Carpet
Bathroom Info:
Full Bathrooms: 2
Partial Bathrooms: 0Full Bathrooms: 2
Bathroom Amenities: —
Bathroom in Basement: 0
Dining Room Info:
Dimensions: —
Location: —Dimensions: —
Floor Type: Carpet
Kitchen Info:
Dimensions: —
Location: —Dimensions: —
Floor Type: Wood Laminate
Features: Eating Area-Table Space
Living Room Info:
Dimensions: —
Location: —Dimensions: —
Floor Type: Carpet
Additional Rooms Info:
Rooms: No additional rooms
Basement: NoneRooms: No additional rooms
Other Specifics
| 1 | |
| Concrete Perimeter | |
| Garage | |
| — | |
| — | |
| — | |
| Deck, Storms/Screens, End Unit | |
| Common Grounds, Cul-De-Sac, Landscaped | |
| COMMON | |
| — | |
| Full | |
| Vaulted/Cathedral Ceilings, Skylight(s), Wood Laminate Floors, Laundry Hook-Up in Unit | |
| Range, Microwave, Dishwasher, Refrigerator, Dryer, Stainless Steel Appliance(s) | |
| Not in DB | |
| — | |
| Pool, Restaurant, Tennis Court(s) | |
| Wood Burning |
Tax History
| Year | Property Taxes |
|---|---|
| 2015 | $5,017 |
| 2020 | $4,942 |
| 2021 | $5,112 |
Contact Agent
Nearby Similar Homes
7834 Foresthill Court, Palos Heights, Illinois 60463
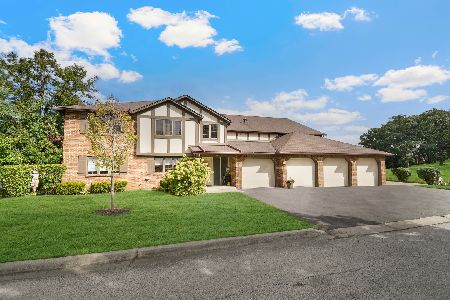
For Sale
$299,873
2 beds / 2.0 baths / 1,934 ft2
Condos/Townhomes / Built: 1979
7
7800 Foresthill Lane, Palos Heights, Illinois 60463
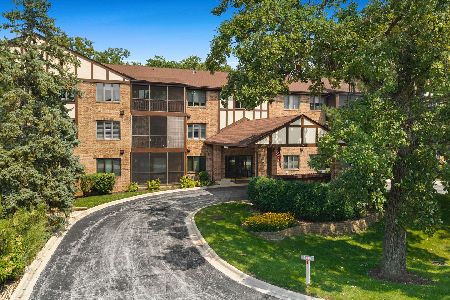
For Sale
$279,900
2 beds / 2.0 baths / 1,571 ft2
Condos/Townhomes / Built: 1983
69
13232 Oak Ridge Trail, Palos Heights, Illinois 60463
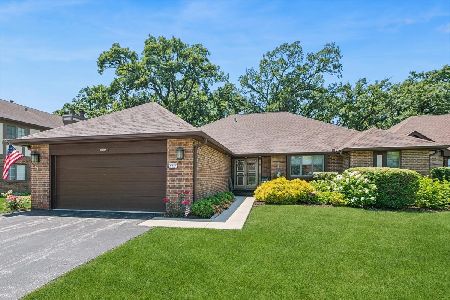
For Sale
$439,900
2 beds / 3.1 baths / 3,012 ft2
Condos/Townhomes / Built: 1982
112
13210 Oak Ridge Trail, Palos Heights, Illinois 60463
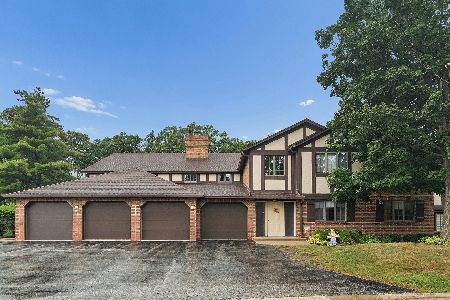
For Sale
$359,000
2 beds / 2.0 baths / 1,430 ft2
Condos/Townhomes / Built: 1980
43
Nearby Sold Comparables
13476 Turtle Pond Lane, Palos Heights, Illinois 60463

Sold
$239,900
2 beds / 2.0 baths / 1,422 ft2
Condos/Townhomes / Built: 1981
1322
13484 Turtle Pond Lane, Palos Heights, Illinois 60463

Sold
$149,000
2 beds / 2.0 baths / 1,230 ft2
Condos/Townhomes / Built: 1988
4952
13490 Turtle Pond Lane, Palos Heights, Illinois 60463
Sold
$179,900
2 beds / 2.0 baths / 1,422 ft2
Condos/Townhomes / Built: 1987
5844
13491 Turtle Pond Lane, Palos Heights, Illinois 60463

Sold
$285,500
2 beds / 2.0 baths / 1,400 ft2
Condos/Townhomes / Built: 1981
990
Contact Agent
Listing Provided By
RE/MAX 10 in the Park
