

1348 Yorkshire Drive, Sycamore, Illinois 60178
Subdivision > Foxpointe
Sorry, we are updating photos, please update this page in 15 minutes
$262,000
|
Sold
|
|
| Status: | Closed |
| Sqft: | 2,806 |
| Cost/Sqft: | $96 |
| Beds: | 4 |
| Baths: | 3 |
| Year Built: | 1996 |
| Property Taxes: | $7,759 |
| Days On Market: | 5349 |
| Lot Size: | 0,00 |
Description
Gracious custom home, located in Foxpointe, features abundant windows, hardwood floors, formal living spaces, updated kitchen and baths, first floor laundry, master suite w/luxury bath and custom cabinets in walk in closet, full finished basement offering game room w/wet bar, 5th bedroom and 1/2 bath. Large deck, fenced yard, mature landscaping, concrete drive.
Property Specifics
| Single Family | |
| — | |
| — | |
| 1996 | |
| English | |
| Vinyl Siding, Brick | |
| Asphalt | |
| — | |
| No | |
| — |
| De Kalb | |
| Foxpointe | |
| 0 / Not Applicable | |
| None | |
| Public | |
| Public Sewer | |
| Central Air | |
| Natural Gas | |
| 08030892 | |
| 0906253008 |
Property History
| DATE: | EVENT: | PRICE: | SOURCE: |
|---|---|---|---|
| 14 May, 2012 | Sold | $262,000 | MRED MLS |
| 4 Apr, 2012 | Under contract | $269,900 | MRED MLS |
| 30 Mar, 2012 | Listed for sale | $269,900 | MRED MLS |
| 30 Sep, 2016 | Sold | $265,500 | MRED MLS |
| 4 Aug, 2016 | Under contract | $269,500 | MRED MLS |
| 26 Jul, 2016 | Listed for sale | $269,500 | MRED MLS |
Sorry, we are updating photos, please update this page in 15 minutes
Room Specifics
All Bedroom Info:
Total Bedrooms: 5
Bedrooms Above Ground: 4
Bedrooms Below Ground: 1
Total Bedrooms: 5
Bedrooms Above Ground: 4
Bedrooms Below Ground: 1
Second Bedroom Info:
Dimensions: —
Location: —Dimensions: —
Floor Type: Carpet
Third Bedroom Info:
Dimensions: —
Location: —Dimensions: —
Floor Type: Carpet
Fourth Bedroom Info:
Dimensions: —
Location: —Dimensions: —
Floor Type: Carpet
Bathroom Info:
Full Bathrooms: 3
Partial Bathrooms: 1Full Bathrooms: 3
Bathroom Amenities: Whirlpool, Separate Shower, Double Sink
Bathroom in Basement: 1
Dining Room Info:
Dimensions: —
Location: —Dimensions: —
Floor Type: Hardwood
Kitchen Info:
Dimensions: —
Location: —Dimensions: —
Floor Type: Hardwood
Features: Eating Area-Table Space
Laundry Room Info:
Dimensions: —
Location: —Dimensions: —
Floor Type: Ceramic Tile
Living Room Info:
Dimensions: —
Location: —Dimensions: —
Floor Type: Carpet
Family Room Info:
Dimensions: —
Location: —Dimensions: —
Floor Type: Hardwood
Additional Rooms Info:
Rooms: Bedroom 5, Eating Area, Recreation Room
Basement: EnglishRooms: Bedroom 5, Eating Area, Recreation Room
Other Specifics
| 2 | |
| Concrete Perimeter | |
| Garage | |
| — | |
| — | |
| — | |
| Deck | |
| Fenced Yard | |
| 106X134X47X143 | |
| Unfinished | |
| Full | |
| Vaulted/Cathedral Ceilings, Bar-Wet, First Floor Laundry | |
| Range, Microwave, Dishwasher, Refrigerator, Washer, Dryer, Disposal, Stainless Steel Appliance(s) | |
| Not in DB | |
| Sidewalks, Street Lights, Street Paved | |
| — | |
| Attached Fireplace Doors/Screen, Gas Log |
Tax History
| Year | Property Taxes |
|---|---|
| 2012 | $7,759 |
| 2016 | $8,234 |
Contact Agent
Nearby Similar Homes
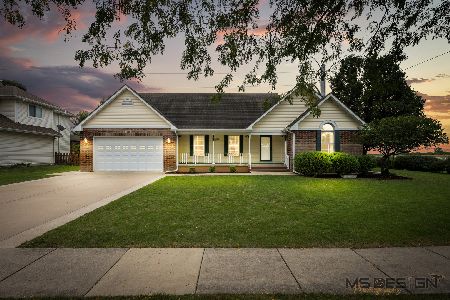
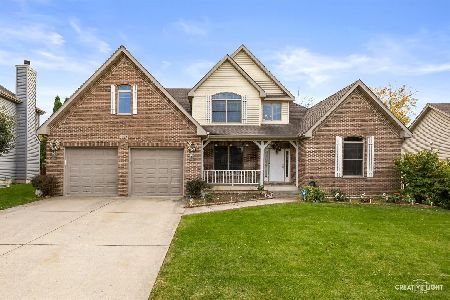
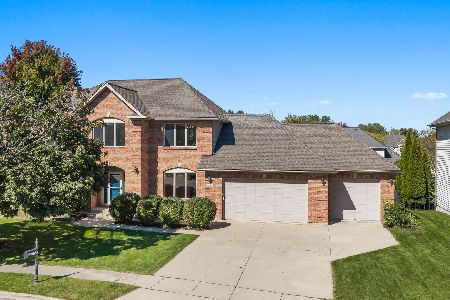
Nearby Sold Comparables

Sycamore, Illinois 60178

Sold
$164,900
4 beds / 2.1 baths / 2,200 ft2
Single Family / Built: 1997
5442
Contact Agent
Listing Provided By
Century 21 Elsner Realty
