

13482 Grainery Lane, Huntley, Illinois 60142
Subdivision > Del Webb Sun City


$334,900
|
Sold
|
|
| Status: | Closed |
| Sqft: | 1,684 |
| Cost/Sqft: | $199 |
| Beds: | 2 |
| Baths: | 2 |
| Year Built: | 2006 |
| Property Taxes: | $6,470 |
| Days On Market: | 1969 |
| Lot Size: | 0,13 |
Description
BEAUTIFUL STONE ELEVATION FOX MODEL WITH A FULL BASEMENT~ VERY BRIGHT~2 BED, 2 BATH, SUNROOM AND DEN~MASTER SUITE HAS A BAY WINDOW, WALK-IN CLOSET AND FULL BATH~JUST PAINTED AND READY TO MOVE IN~1ST FLOOR LAUNDRY WITH SINK~UNFINISHED INSULATED BASEMENT HAS A BATTERY BACKUP SUMP PUMP AND IS PLUMBED FOR A BATH~FIRE SUPRESSION SYSTEM~NEW WATER TANK 2019~PATIO WITH PRIVACY FENCE~ LOCATED IN DEL WEBB A 55 AND OVER RESORTLIKE COMMUNITY WITH SO MANY AMENITIES SUCH AS 2 OUTDOOR POOLS, 1 INDOOR POOL, TENNIS, PICKLEBALL, BOCCE, GOLF, WALKING AND BIKING TRAILS, 2 EXERCISE FACILITES AND SO MUCH MORE!.
Property Specifics
| Single Family | |
| — | |
| Ranch | |
| 2006 | |
| Full | |
| Vinyl Siding, Stone | |
| Asphalt | |
| FOX C | |
| No | |
| 0.13 |
| Kane | |
| Del Webb Sun City | |
| 129 / Monthly | |
| Insurance, Clubhouse, Exercise Facilities, Pool, Scavenger | |
| Public | |
| Public Sewer | |
| Central Air | |
| Natural Gas, Forced Air | |
| 11129059 | |
| 0207205023 |
Property History
| DATE: | EVENT: | PRICE: | SOURCE: |
|---|---|---|---|
| 19 Aug, 2021 | Sold | $334,900 | MRED MLS |
| 17 Jul, 2021 | Under contract | $334,900 | MRED MLS |
| — | Last price change | $339,900 | MRED MLS |
| 19 Jun, 2021 | Listed for sale | $339,900 | MRED MLS |


Room Specifics
All Bedroom Info:
Total Bedrooms: 2
Bedrooms Above Ground: 2
Bedrooms Below Ground: 0
Total Bedrooms: 2
Bedrooms Above Ground: 2
Bedrooms Below Ground: 0
Second Bedroom Info:
Dimensions: —
Location: —Dimensions: —
Floor Type: Carpet
Bathroom Info:
Full Bathrooms: 2
Partial Bathrooms: 0Full Bathrooms: 2
Bathroom Amenities: Separate Shower, Double Sink
Bathroom in Basement: 0
Dining Room Info:
Dimensions: —
Location: —Dimensions: —
Floor Type: Vinyl
Kitchen Info:
Dimensions: —
Location: —Dimensions: —
Floor Type: Vinyl
Features: Pantry-Closet
Family Room Info:
Dimensions: —
Location: —Dimensions: —
Floor Type: Carpet
Additional Rooms Info:
Rooms: Den, Heated Sun Room
Basement: FullRooms: Den, Heated Sun Room
Other Specifics
| 2 | |
| Concrete Perimeter | |
| Garage | |
| — | |
| — | |
| — | |
| Patio, Storms/Screens | |
| Landscaped | |
| 5663 | |
| — | |
| Full | |
| First Floor Bedroom, First Floor Laundry, First Floor Full Bath, Walk-In Closet(s) | |
| Range, Dishwasher, Refrigerator, Washer, Dryer, Disposal | |
| Not in DB | |
| Clubhouse, Park, Pool, Tennis Court(s), Curbs, Sidewalks, Street Lights, Street Paved | |
| — | |
| — |
Tax History
| Year | Property Taxes |
|---|---|
| 2021 | $6,470 |
Contact Agent
Nearby Similar Homes
Huntley, Illinois 60142
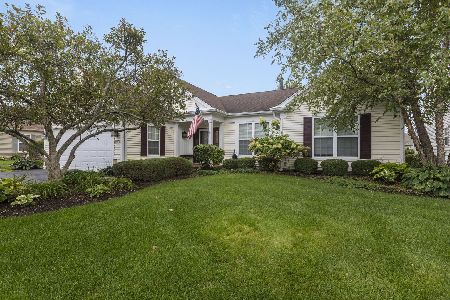
For Sale
$499,900
3 beds / 2.0 baths / 2,050 ft2
Single Family / Built: 2006
46
13545 Ivy Drive, Huntley, Illinois 60142
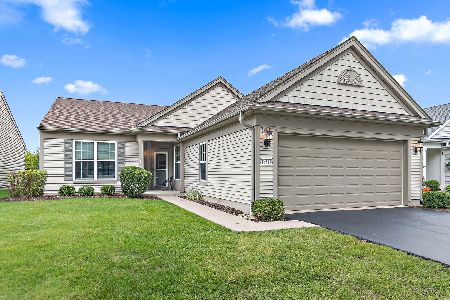
For Sale
$399,900
2 beds / 2.0 baths / 1,669 ft2
Single Family / Built: 2007
46
13102 Dearborn Trail, Huntley, Illinois 60142
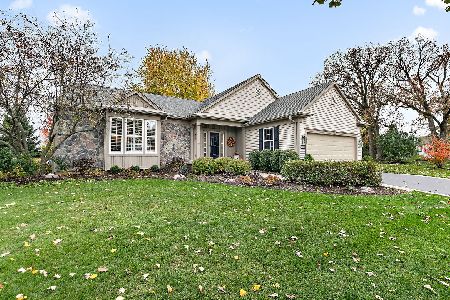
For Sale
$695,000
3 beds / 3.1 baths / 2,804 ft2
Single Family / Built: 2003
4
13050 Crestview Drive, Huntley, Illinois 60142
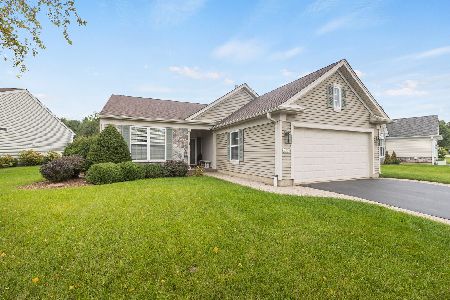
For Sale
$414,900
2 beds / 2.0 baths / 1,784 ft2
Single Family / Built: 2003
46
13480 Crestview Drive, Huntley, Illinois 60142
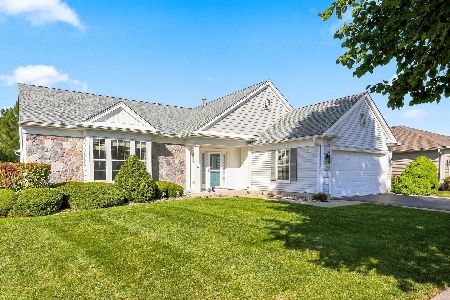
For Sale
$549,000
3 beds / 3.0 baths / 2,807 ft2
Single Family / Built: 2004
15
13147 Silver Birch Drive, Huntley, Illinois 60142
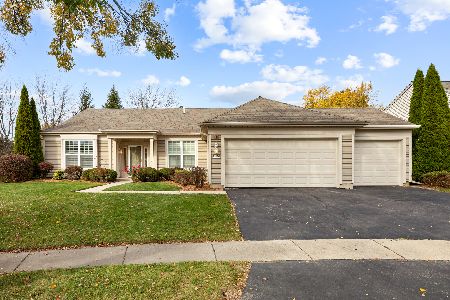
For Sale
$504,900
2 beds / 2.0 baths / 2,316 ft2
Single Family / Built: 2006
12
Nearby Sold Comparables
13501 Abbington Drive, Huntley, Illinois 60142

Sold
$264,900
2 beds / 2.0 baths / 1,652 ft2
Single Family / Built: 2006
3388
13501 Abbington Drive, Huntley, Illinois 60142
Sold
$249,900
2 beds / 2.0 baths / 1,652 ft2
Single Family / Built: 2006
4119
13522 Grainery Lane, Huntley, Illinois 60142
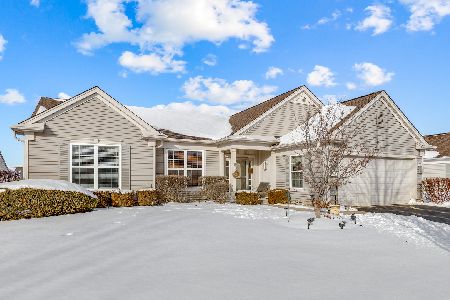
Sold
$368,000
2 beds / 2.0 baths / 2,015 ft2
Single Family / Built: 2006
1727
13483 Grainery Lane, Huntley, Illinois 60142
Sold
$239,900
2 beds / 2.0 baths / 1,898 ft2
Single Family / Built: 2006
4276
13521 Abbington Drive, Huntley, Illinois 60142

Sold
$389,000
2 beds / 2.0 baths / 1,898 ft2
Single Family / Built: 2006
827
13521 Abbington Drive, Huntley, Illinois 60142
Sold
$229,900
2 beds / 2.0 baths / 1,889 ft2
Single Family / Built: 2005
6285
Contact Agent
Listing Provided By
Huntley Realty
