

13495 Ivy Drive, Huntley, Illinois 60142
Subdivision > Del Webb Sun City
Sorry, we are updating photos, please update this page in 15 minutes
$280,000
|
Sold
|
|
| Status: | Closed |
| Sqft: | 1,969 |
| Cost/Sqft: | $147 |
| Beds: | 2 |
| Baths: | 2 |
| Year Built: | 2006 |
| Property Taxes: | $5,051 |
| Days On Market: | 3286 |
| Lot Size: | 0,00 |
Description
This gorgeous Brookfield model gives you plenty of room to roam! Home features a living room/dining room combo, plus a large family room, and table space in the beautiful kitchen! Kitchen features Cambria Quartz countertops, wood floors, and a generous pantry! On cool nights, enjoy a fire in the spacious family room! Love natural light- this home has tons of windows! There are multiple large closets, as well as a HUGE 13 x 9 master closet! Sun City Huntley also offers tons of activities for its residents! Try out the gym, the pool, or the hot tubs! Join a club or activity group, or take advantage of the many on- and off-site events sponsored by Sun City Huntley!
Property Specifics
| Single Family | |
| — | |
| — | |
| 2006 | |
| None | |
| Vinyl Siding | |
| Asphalt | |
| BROOKFIELD | |
| No | |
| — |
| Kane | |
| Del Webb Sun City | |
| 134 / Monthly | |
| Clubhouse, Exercise Facilities, Pool | |
| Public | |
| Public Sewer | |
| Central Air | |
| Natural Gas, Forced Air | |
| 09799292 | |
| 0207210025 |
Property History
| DATE: | EVENT: | PRICE: | SOURCE: |
|---|---|---|---|
| 1 May, 2018 | Sold | $280,000 | MRED MLS |
| 4 Mar, 2018 | Under contract | $289,000 | MRED MLS |
| 10 Nov, 2017 | Listed for sale | $289,000 | MRED MLS |
Sorry, we are updating photos, please update this page in 15 minutes
Room Specifics
All Bedroom Info:
Total Bedrooms: 2
Bedrooms Above Ground: 2
Bedrooms Below Ground: 0
Total Bedrooms: 2
Bedrooms Above Ground: 2
Bedrooms Below Ground: 0
Second Bedroom Info:
Dimensions: —
Location: —Dimensions: —
Floor Type: Carpet
Bathroom Info:
Full Bathrooms: 2
Partial Bathrooms: 0Full Bathrooms: 2
Bathroom Amenities: Separate Shower, Double Sink, Soaking Tub
Bathroom in Basement: 0
Dining Room Info:
Dimensions: —
Location: —Dimensions: —
Floor Type: Carpet
Kitchen Info:
Dimensions: —
Location: —Dimensions: —
Floor Type: Hardwood
Features: Eating Area-Table Space, Island, Pantry-Closet
Laundry Room Info:
Dimensions: —
Location: —Dimensions: —
Floor Type: Vinyl
Living Room Info:
Dimensions: —
Location: —Dimensions: —
Floor Type: Carpet
Family Room Info:
Dimensions: —
Location: —Dimensions: —
Floor Type: Carpet
Additional Rooms Info:
Rooms: Den
Basement: NoneRooms: Den
Other Specifics
| 2 | |
| Concrete Perimeter | |
| Garage | |
| — | |
| — | |
| — | |
| Patio | |
| Corner Lot | |
| 80X16X102X70X110 | |
| — | |
| Full | |
| Hardwood Floors, Solar Tubes/Light Tubes | |
| Range, Microwave, Dishwasher, Refrigerator, Washer, Dryer, Disposal | |
| Not in DB | |
| Clubhouse, Pool, Tennis Courts, Sidewalks, Street Lights | |
| — | |
| Gas Log |
Tax History
| Year | Property Taxes |
|---|---|
| 2018 | $5,051 |
Contact Agent
Nearby Similar Homes
Huntley, Illinois 60142

For Sale
$499,900
3 beds / 2.0 baths / 2,050 ft2
Single Family / Built: 2006
46
13545 Ivy Drive, Huntley, Illinois 60142

For Sale
$399,900
2 beds / 2.0 baths / 1,669 ft2
Single Family / Built: 2007
46
13102 Dearborn Trail, Huntley, Illinois 60142

For Sale
$695,000
3 beds / 3.1 baths / 2,804 ft2
Single Family / Built: 2003
4
13655 Ivy Drive, Huntley, Illinois 60142
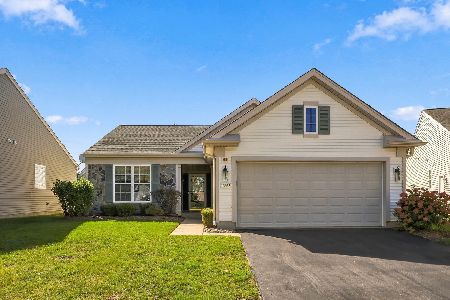
For Sale
$410,000
2 beds / 2.0 baths / 1,684 ft2
Single Family / Built: 2006
32
13415 Meadowlark Lane, Huntley, Illinois 60142
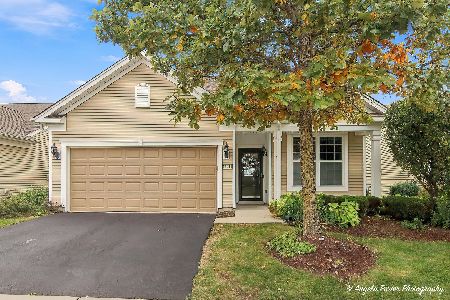
For Sale
$419,000
2 beds / 2.0 baths / 1,646 ft2
Single Family / Built: 2012
25
13050 Crestview Drive, Huntley, Illinois 60142

For Sale
$414,900
2 beds / 2.0 baths / 1,784 ft2
Single Family / Built: 2003
46
Nearby Sold Comparables
13515 Ivy Drive, Huntley, Illinois 60142

Sold
$229,000
3 beds / 2.0 baths / 1,900 ft2
Single Family / Built: 2007
5969
13515 Ivy Drive, Huntley, Illinois 60142
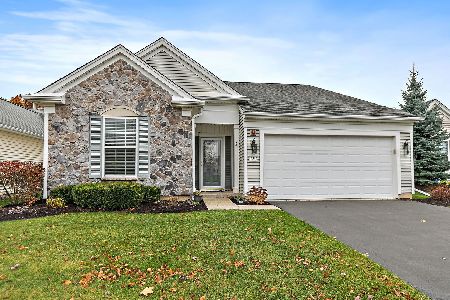
Sold
$428,000
2 beds / 2.0 baths / 1,908 ft2
Single Family / Built: 2007
354
13494 Ivy Drive, Huntley, Illinois 60142

Sold
$459,900
2 beds / 2.0 baths / 2,238 ft2
Single Family / Built: 2006
983
13465 Ivy Drive, Huntley, Illinois 60142

Sold
$249,000
2 beds / 2.0 baths / 1,652 ft2
Single Family / Built: 2006
2375
Contact Agent
Listing Provided By
Century 21 New Heritage
