

135 Ambleside Road, Des Plaines, Illinois 60016
Subdivision > High Ridge Knolls
Sorry, we are updating photos, please update this page in 15 minutes
$306,000
|
Sold
|
|
| Status: | Closed |
| Sqft: | 1,258 |
| Cost/Sqft: | $254 |
| Beds: | 3 |
| Baths: | 2 |
| Year Built: | 1967 |
| Property Taxes: | $4,693 |
| Days On Market: | 3903 |
| Lot Size: | 0,19 |
Description
BEAUTIFULLY UPDATED SPLIT LEVEL WITH 3 BEDROOMS AND 2 FULL BATHS. THE MAIN FLOOR HAS AN OPEN CONCEPT LIVING ROOM, DINING ROOM AND KITCHEN, GREAT FOR ENTERTAINING. THE KITCHEN HAS CHERRY CABINETS, SS APPLIANCES AND GRANITE. A BIG FENCED YARD WITH A LARGE PATIO IS GREAT FOR SUMMER TIME FUN. MANY UPDATES/UPGRADES: WINDOWS '14, FLOOD CONTROL SYSTEM '12, HVAC '12, AND ROOF & SIDING '10. NOTHING TO DO BUT MOVE IN. CLOSE TO EVERYTHING.
Property Specifics
| Single Family | |
| — | |
| Tri-Level | |
| 1967 | |
| Walkout | |
| Vinyl Siding, Brick | |
| Asphalt | |
| — | |
| No | |
| 0.19 |
| Cook | |
| High Ridge Knolls | |
| 0 / Not Applicable | |
| None | |
| Lake Michigan | |
| Public Sewer, Holding Tank | |
| Central Air | |
| Natural Gas, Forced Air | |
| 09145870 | |
| 08134080650000 |
Property History
| DATE: | EVENT: | PRICE: | SOURCE: |
|---|---|---|---|
| 20 May, 2016 | Sold | $306,000 | MRED MLS |
| 18 Mar, 2016 | Under contract | $319,900 | MRED MLS |
| 22 Feb, 2016 | Listed for sale | $319,900 | MRED MLS |
Sorry, we are updating photos, please update this page in 15 minutes
Room Specifics
All Bedroom Info:
Total Bedrooms: 3
Bedrooms Above Ground: 3
Bedrooms Below Ground: 0
Total Bedrooms: 3
Bedrooms Above Ground: 3
Bedrooms Below Ground: 0
Second Bedroom Info:
Dimensions: —
Location: —Dimensions: —
Floor Type: Hardwood
Third Bedroom Info:
Dimensions: —
Location: —Dimensions: —
Floor Type: Hardwood
Bathroom Info:
Full Bathrooms: 2
Partial Bathrooms: 0Full Bathrooms: 2
Bathroom Amenities: —
Bathroom in Basement: 1
Dining Room Info:
Dimensions: —
Location: —Dimensions: —
Floor Type: Carpet
Kitchen Info:
Dimensions: —
Location: —Dimensions: —
Floor Type: Ceramic Tile
Features: Eating Area-Table Space
Laundry Room Info:
Dimensions: —
Location: —Dimensions: —
Floor Type: Vinyl
Living Room Info:
Dimensions: —
Location: —Dimensions: —
Floor Type: Carpet
Family Room Info:
Dimensions: —
Location: —Dimensions: —
Floor Type: Carpet
Additional Rooms Info:
Rooms: No additional rooms
Basement: WalkoutRooms: No additional rooms
Other Specifics
| 2 | |
| Concrete Perimeter | |
| Garage | |
| — | |
| — | |
| — | |
| Patio | |
| Fenced Yard | |
| 63 X 127 | |
| Unfinished | |
| None | |
| Hardwood Floors | |
| Range, Microwave, Dishwasher, Refrigerator, Washer, Dryer, Stainless Steel Appliance(s) | |
| Not in DB | |
| Sidewalks, Street Lights, Street Paved | |
| — | |
| — |
Tax History
| Year | Property Taxes |
|---|---|
| 2016 | $4,693 |
Contact Agent
Nearby Similar Homes
255 Walnut Avenue, Des Plaines, Illinois 60016
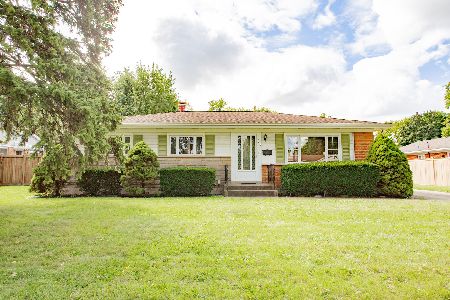
For Sale
$389,000
3 beds / 1.1 baths / 1,179 ft2
Single Family / Built: 1958
35
345 Dempster Street, Des Plaines, Illinois 60016
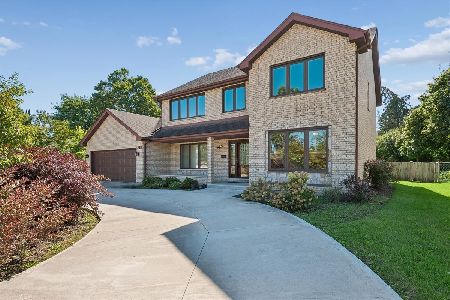
For Sale
$700,000
5 beds / 3.1 baths / 0 ft2
Single Family / Built: 1988
24
537 Farthing Lane, Des Plaines, Illinois 60016
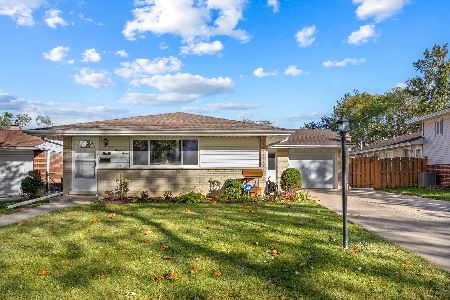
For Sale
$415,000
3 beds / 2.1 baths / 1,194 ft2
Single Family / Built: 1961
11
576 Dara James Road, Des Plaines, Illinois 60016
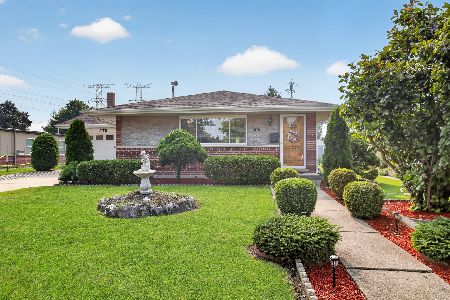
For Sale
$499,999
3 beds / 3.0 baths / 2,406 ft2
Single Family / Built: 1960
83
761 Marshall Drive, Des Plaines, Illinois 60016
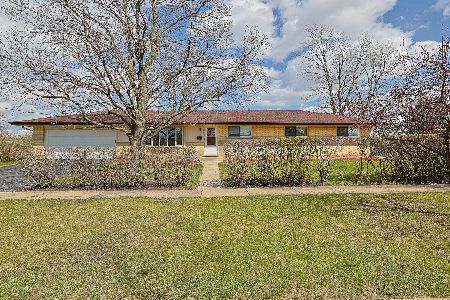
For Sale
$519,000
4 beds / 3.0 baths / 0 ft2
Single Family / Built: 1959
79
510 Mount Prospect Road, Des Plaines, Illinois 60016
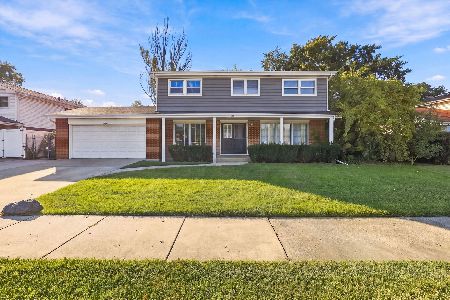
For Sale
$439,000
5 beds / 2.1 baths / 1,980 ft2
Single Family / Built: 1966
8
Nearby Sold Comparables
141 Ambleside Road, Des Plaines, Illinois 60016
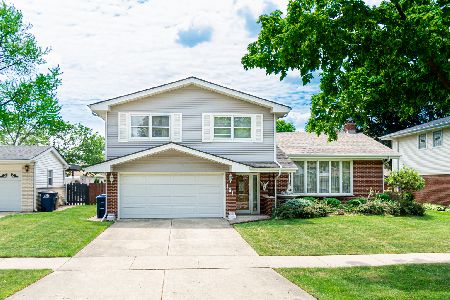
Sold
$349,900
3 beds / 2.1 baths / 2,086 ft2
Single Family / Built: 1966
1987
144 Ambleside Road, Des Plaines, Illinois 60016

Sold
$249,000
3 beds / 1.1 baths / 1,252 ft2
Single Family / Built: 1964
5842
Des Plaines, Illinois 60016
Sold
$239,900
3 beds / 1.1 baths / 1,258 ft2
Single Family / Built: 1967
4616
132 Ambleside Road, Des Plaines, Illinois 60016
Sold
$325,000
3 beds / 1.1 baths / 1,258 ft2
Single Family / Built: 1967
2446
132 Ambleside Road, Des Plaines, Illinois 60016
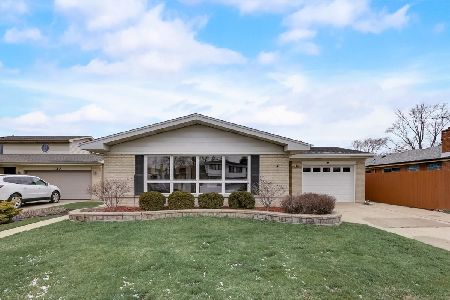
Sold
$385,000
3 beds / 1.1 baths / 1,258 ft2
Single Family / Built: 1967
1327
Contact Agent
Listing Provided By
Town Realty, LLC
