

144 Ambleside Road, Des Plaines, Illinois 60016
Subdivision > High Ridge Knolls
Sorry, we are updating photos, please update this page in 15 minutes
$230,000
|
Sold
|
|
| Status: | Closed |
| Sqft: | 1,252 |
| Cost/Sqft: | $199 |
| Beds: | 3 |
| Baths: | 2 |
| Year Built: | 1964 |
| Property Taxes: | $1,376 |
| Days On Market: | 5853 |
| Lot Size: | 0,17 |
Description
A clean slate! Well-built, lovingly cared for home that is much larger than it looks. Bright sunny living room. Huge family room w/walkout to large fenced yard. Fresh, neutral paint and carpet thruout. Furnace, 05; H20 Heater 10/10, Garage door opener 10/10. Lge crawl space. Great location, close to shopping, schools, transportation. Kitchen and baths need updating. Seller had home inspection done, report available.
Property Specifics
| Single Family | |
| — | |
| — | |
| 1964 | |
| Partial, Walkout | |
| Brick, Frame | |
| Asphalt | |
| — | |
| No | |
| 0.17 |
| Cook | |
| High Ridge Knolls | |
| 0 / Not Applicable | |
| None | |
| Lake Michigan | |
| Sewer-Storm | |
| Central Air | |
| Natural Gas, Forced Air | |
| 07667946 | |
| 08134250040000 |
Nearby Schools
| NAME: | DISTRICT: | DISTANCE: | |
|---|---|---|---|
|
Grade School
Brentwood Elementary School |
59 | — | |
|
Middle School
Friendship Junior High School |
59 | Not in DB | |
|
High School
Elk Grove High School |
214 | Not in DB | |
Property History
| DATE: | EVENT: | PRICE: | SOURCE: |
|---|---|---|---|
| 28 Dec, 2010 | Sold | $230,000 | MRED MLS |
| 9 Nov, 2010 | Under contract | $249,000 | MRED MLS |
| 1 Nov, 2010 | Listed for sale | $249,000 | MRED MLS |
Sorry, we are updating photos, please update this page in 15 minutes
Room Specifics
All Bedroom Info:
Total Bedrooms: 3
Bedrooms Above Ground: 3
Bedrooms Below Ground: 0
Total Bedrooms: 3
Bedrooms Above Ground: 3
Bedrooms Below Ground: 0
Second Bedroom Info:
Dimensions: —
Location: —Dimensions: —
Floor Type: Carpet
Third Bedroom Info:
Dimensions: —
Location: —Dimensions: —
Floor Type: Carpet
Bathroom Info:
Full Bathrooms: 2
Partial Bathrooms: 1Full Bathrooms: 2
Bathroom Amenities: —
Bathroom in Basement: 1
Dining Room Info:
Dimensions: —
Location: —Dimensions: —
Floor Type: Carpet
Kitchen Info:
Dimensions: —
Location: —Dimensions: —
Floor Type: Vinyl
Features: Eating Area-Table Space
Living Room Info:
Dimensions: —
Location: —Dimensions: —
Floor Type: Carpet
Family Room Info:
Dimensions: —
Location: —Dimensions: —
Floor Type: Carpet
Additional Rooms Info:
Rooms: No additional rooms
Basement: Partial, WalkoutRooms: No additional rooms
Other Specifics
| 2 | |
| Concrete Perimeter | |
| Garage | |
| — | |
| — | |
| — | |
| — | |
| Fenced Yard | |
| 62X125 | |
| — | |
| — | |
| — | |
| Range, Microwave, Refrigerator, Washer, Dryer | |
| Not in DB | |
| Sidewalks, Street Lights, Street Paved | |
| — | |
| — |
Tax History
| Year | Property Taxes |
|---|---|
| 2010 | $1,376 |
Contact Agent
Nearby Similar Homes
345 Dempster Street, Des Plaines, Illinois 60016
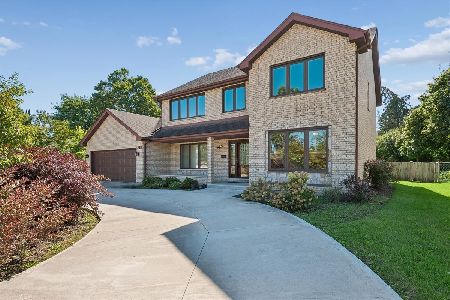
For Sale
$700,000
5 beds / 3.1 baths / 0 ft2
Single Family / Built: 1988
35
537 Farthing Lane, Des Plaines, Illinois 60016
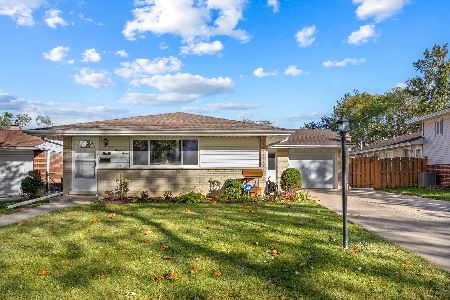
For Sale
$415,000
3 beds / 2.1 baths / 1,194 ft2
Single Family / Built: 1961
22
576 Dara James Road, Des Plaines, Illinois 60016
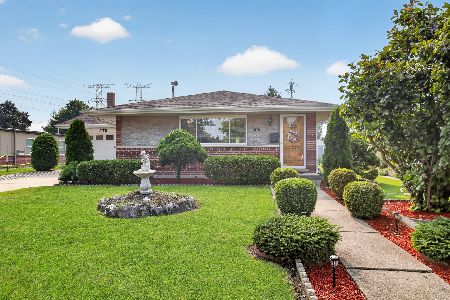
For Sale
$499,999
3 beds / 3.0 baths / 2,406 ft2
Single Family / Built: 1960
94
761 Marshall Drive, Des Plaines, Illinois 60016
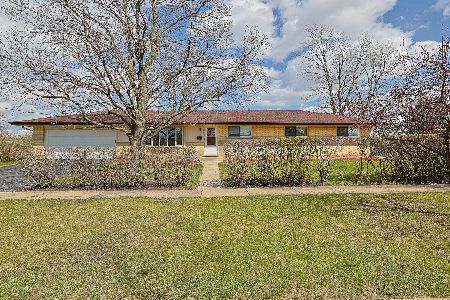
For Sale
$499,900
4 beds / 3.0 baths / 0 ft2
Single Family / Built: 1959
90
510 Mount Prospect Road, Des Plaines, Illinois 60016
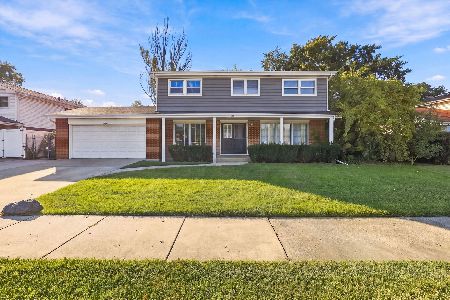
For Sale
$439,000
5 beds / 2.1 baths / 1,980 ft2
Single Family / Built: 1966
19

Nearby Sold Comparables
147 Lance Drive, Des Plaines, Illinois 60016
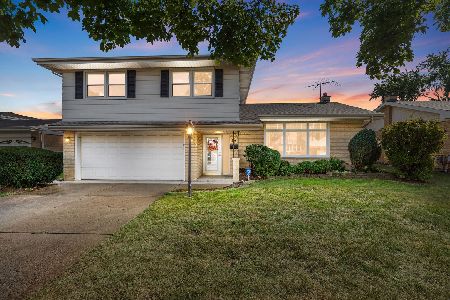
Sold
$524,900
3 beds / 2.1 baths / 1,962 ft2
Single Family / Built: 1968
397
156 Ambleside Road, Des Plaines, Illinois 60016

Sold
$295,000
3 beds / 2.0 baths / 1,300 ft2
Single Family / Built: 1967
1831
141 Ambleside Road, Des Plaines, Illinois 60016

Sold
$349,900
3 beds / 2.1 baths / 2,086 ft2
Single Family / Built: 1966
1998
135 Ambleside Road, Des Plaines, Illinois 60016

Sold
$319,900
3 beds / 2.0 baths / 1,258 ft2
Single Family / Built: 1967
3914
Des Plaines, Illinois 60016
Sold
$239,900
3 beds / 1.1 baths / 1,258 ft2
Single Family / Built: 1967
4627
132 Ambleside Road, Des Plaines, Illinois 60016
Sold
$325,000
3 beds / 1.1 baths / 1,258 ft2
Single Family / Built: 1967
2457
Contact Agent
Listing Provided By
Coldwell Banker Residential Brokerage
