

135 Highland Avenue, Elmhurst, Illinois 60126
Sorry, we are updating photos, please update this page in 15 minutes
$650,000
|
Sold
|
|
| Status: | Closed |
| Sqft: | 2,680 |
| Cost/Sqft: | $253 |
| Beds: | 4 |
| Baths: | 4 |
| Year Built: | 1998 |
| Property Taxes: | $11,351 |
| Days On Market: | 4618 |
| Lot Size: | 0,21 |
Description
Immaculate 4 Bdrms, 3.5 Baths, 2 Story Home with Beautifully Finished Basement. Stunning 2 Story Entry Foyer Leading to Family Room with Cathedral Ceiling and Wood Burning Fireplace. Great Open Floor Plan w/Large Kitchen, Granite C-tops, SS Appliances, Breakfast Bar and Dinette, Harwood Floors. Walk-in Closets. Hard to Find 1st Fl. Master Suite. Walk to Town Center/Train Station. Show with Confidence!!!
Property Specifics
| Single Family | |
| — | |
| Colonial | |
| 1998 | |
| Full | |
| Aluminum Siding, Brick | |
| Asphalt | |
| — | |
| No | |
| 0.21 |
| Du Page | |
| — | |
| 0 / Not Applicable | |
| None | |
| Lake Michigan | |
| Public Sewer | |
| Central Air | |
| Natural Gas, Forced Air | |
| 08567369 | |
| 0602112037 |
Nearby Schools
| NAME: | DISTRICT: | DISTANCE: | |
|---|---|---|---|
|
Grade School
Hawthorne Elementary School |
205 | — | |
|
Middle School
Sandburg Middle School |
205 | Not in DB | |
|
High School
York Community High School |
205 | Not in DB | |
Property History
| DATE: | EVENT: | PRICE: | SOURCE: |
|---|---|---|---|
| 15 Jul, 2014 | Sold | $650,000 | MRED MLS |
| 29 Apr, 2014 | Under contract | $679,000 | MRED MLS |
| 25 Mar, 2014 | Listed for sale | $679,000 | MRED MLS |
Sorry, we are updating photos, please update this page in 15 minutes
Room Specifics
All Bedroom Info:
Total Bedrooms: 4
Bedrooms Above Ground: 4
Bedrooms Below Ground: 0
Total Bedrooms: 4
Bedrooms Above Ground: 4
Bedrooms Below Ground: 0
Second Bedroom Info:
Dimensions: —
Location: —Dimensions: —
Floor Type: Carpet
Third Bedroom Info:
Dimensions: —
Location: —Dimensions: —
Floor Type: Carpet
Fourth Bedroom Info:
Dimensions: —
Location: —Dimensions: —
Floor Type: Carpet
Bathroom Info:
Full Bathrooms: 4
Partial Bathrooms: 1Full Bathrooms: 4
Bathroom Amenities: Whirlpool, Separate Shower, Double Sink
Bathroom in Basement: 1
Dining Room Info:
Dimensions: —
Location: —Dimensions: —
Floor Type: Hardwood
Kitchen Info:
Dimensions: —
Location: —Dimensions: —
Floor Type: Ceramic Tile
Features: Eating Area-Breakfast Bar
Laundry Room Info:
Dimensions: —
Location: —Dimensions: —
Floor Type: Ceramic Tile
Living Room Info:
Dimensions: —
Location: —Dimensions: —
Floor Type: Hardwood
Family Room Info:
Dimensions: —
Location: —Dimensions: —
Floor Type: Hardwood
Additional Rooms Info:
Rooms: Deck, Foyer, Recreation Room
Basement: FullRooms: Deck, Foyer, Recreation Room
Other Specifics
| 2 | |
| Concrete Perimeter | |
| Garage | |
| — | |
| — | |
| — | |
| Deck, Storms/Screens | |
| Fenced Yard | |
| 60X150 | |
| — | |
| Full | |
| Vaulted/Cathedral Ceilings, Bar-Wet | |
| Double Oven, Microwave, Dishwasher, Refrigerator, Washer, Dryer, Stainless Steel Appliance(s) | |
| Not in DB | |
| — | |
| — | |
| Wood Burning |
Tax History
| Year | Property Taxes |
|---|---|
| 2014 | $11,351 |
Contact Agent
Nearby Similar Homes
113 Oak Street, Elmhurst, Illinois 60126

For Sale
$695,000
4 beds / 2.1 baths / 1,760 ft2
Single Family / Built: 1965
33
157 Oak Street, Elmhurst, Illinois 60126

For Sale
$2,050,000
4 beds / 5.1 baths / 3,823 ft2
Single Family / Built: 2026
26
421 Alexander Boulevard, Elmhurst, Illinois 60126
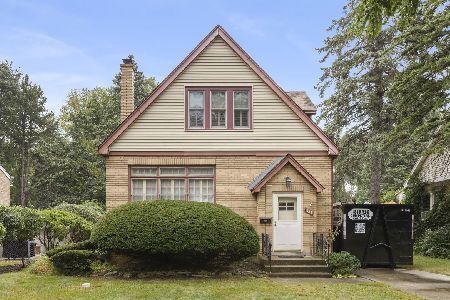
For Sale
$474,000
2 beds / 1.1 baths / 1,125 ft2
Single Family / Built: 1929
59
213 Berkley Avenue, Elmhurst, Illinois 60126

For Sale
$1,850,000
4 beds / 4.1 baths / 3,559 ft2
Single Family / Built: 2023
65
234 Evergreen Avenue, Elmhurst, Illinois 60126
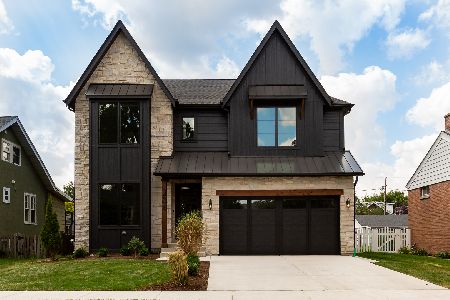
For Sale
$1,925,000
4 beds / 4.1 baths / 3,500 ft2
Single Family / Built: 2026
88
244 Evergreen Avenue, Elmhurst, Illinois 60126

For Sale
$1,975,000
4 beds / 5.1 baths / 3,704 ft2
Single Family / Built: 2026
20
Nearby Sold Comparables
131 Highland Avenue, Elmhurst, Illinois 60126

Sold
$750,000
4 beds / 3.1 baths / 2,993 ft2
Single Family / Built: 2000
3008
115 Highland Avenue, Elmhurst, Illinois 60126
Sold
$750,000
4 beds / 3.1 baths / 3,614 ft2
Single Family / Built: 2005
3219
114 Oak Street, Elmhurst, Illinois 60126
Sold
$459,900
4 beds / 2.1 baths / 3,000 ft2
Single Family / Built: 1995
6830
114 Oak Street, Elmhurst, Illinois 60126
Sold
$789,000
4 beds / 2.1 baths / 2,969 ft2
Single Family / Built: 1995
4595
130 Oak Street, Elmhurst, Illinois 60126
Sold
$365,000
2 beds / 2.0 baths / 1,318 ft2
Single Family / Built: 1925
2976
140 Oak Street, Elmhurst, Illinois 60126
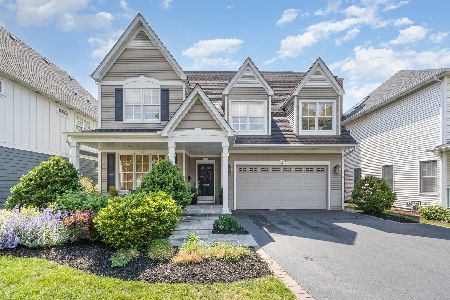
Sold
$1,262,500
4 beds / 3.1 baths / 3,160 ft2
Single Family / Built: 2004
526
Contact Agent
Listing Provided By
Coldwell Banker Residential Brokerage
