

135 Seneca Trail, Bloomingdale, Illinois 60108
Subdivision > Stratford Lakes
Sorry, we are updating photos, please update this page in 15 minutes
$150,500
|
Sold
|
|
| Status: | Closed |
| Sqft: | 1,463 |
| Cost/Sqft: | $143 |
| Beds: | 2 |
| Baths: | 2 |
| Year Built: | 1990 |
| Property Taxes: | $5,700 |
| Days On Market: | 4280 |
| Lot Size: | 0,12 |
Description
Nice spacious single family home with a cozy fireplace and upstairs has a nice open loft. Additional bedroom in basement as well. Good location, come check out this deal!! Property is sold through auction. , If no successful bidders bidding will restart. SEE BELOW FOR SUBMITTING AN OFFER.
Property Specifics
| Single Family | |
| — | |
| — | |
| 1990 | |
| Full | |
| Cedar | |
| Asphalt | |
| EBBTIDE | |
| No | |
| 0.12 |
| Du Page | |
| Stratford Lakes | |
| 300 / Monthly | |
| Parking, Insurance, Exterior Maintenance, Lawn Care, Snow Removal | |
| Lake Michigan, Public | |
| Public Sewer | |
| Central Air | |
| Natural Gas, Forced Air | |
| 08835242 | |
| 0217210022 |
Nearby Schools
| NAME: | DISTRICT: | DISTANCE: | |
|---|---|---|---|
|
Grade School
Cloverdale Elementary School |
93 | — | |
|
Middle School
Stratford Middle School |
93 | Not in DB | |
|
High School
Glenbard North High School |
87 | Not in DB | |
Property History
| DATE: | EVENT: | PRICE: | SOURCE: |
|---|---|---|---|
| 1 Jun, 2015 | Sold | $150,500 | MRED MLS |
| 30 Apr, 2015 | Under contract | $209,600 | MRED MLS |
| — | Last price change | $220,800 | MRED MLS |
| 7 Feb, 2015 | Listed for sale | $220,800 | MRED MLS |
| 14 Dec, 2015 | Sold | $239,000 | MRED MLS |
| 29 Oct, 2015 | Under contract | $239,900 | MRED MLS |
| — | Last price change | $249,900 | MRED MLS |
| 5 Sep, 2015 | Listed for sale | $254,900 | MRED MLS |
Sorry, we are updating photos, please update this page in 15 minutes
Room Specifics
All Bedroom Info:
Total Bedrooms: 3
Bedrooms Above Ground: 2
Bedrooms Below Ground: 1
Total Bedrooms: 3
Bedrooms Above Ground: 2
Bedrooms Below Ground: 1
Second Bedroom Info:
Dimensions: —
Location: —Dimensions: —
Floor Type: Wood Laminate
Third Bedroom Info:
Dimensions: —
Location: —Dimensions: —
Floor Type: Wood Laminate
Bathroom Info:
Full Bathrooms: 2
Partial Bathrooms: 0Full Bathrooms: 2
Bathroom Amenities: —
Bathroom in Basement: 1
Dining Room Info:
Dimensions: —
Location: —Dimensions: —
Floor Type: Hardwood
Kitchen Info:
Dimensions: —
Location: —Dimensions: —
Floor Type: Vinyl
Features: Eating Area-Breakfast Bar, Eating Area-Table Space, Pantry-Closet
Living Room Info:
Dimensions: —
Location: —Dimensions: —
Floor Type: Hardwood
Family Room Info:
Dimensions: —
Location: —Dimensions: —
Floor Type: Hardwood
Additional Rooms Info:
Rooms: No additional rooms
Basement: FullRooms: No additional rooms
Other Specifics
| 2.5 | |
| Concrete Perimeter | |
| Garage | |
| — | |
| — | |
| — | |
| Patio | |
| Fenced Yard, Landscaped | |
| 5119 | |
| — | |
| Full | |
| Vaulted/Cathedral Ceilings, Skylight(s), First Floor Bedroom | |
| Range, Microwave, Dishwasher, Washer, Dryer, Disposal | |
| Not in DB | |
| — | |
| — | |
| — |
Tax History
| Year | Property Taxes |
|---|---|
| 2015 | $5,700 |
| 2015 | $5,658 |
Contact Agent
Nearby Similar Homes
322 Chesapeake Lane, Bloomingdale, Illinois 60108
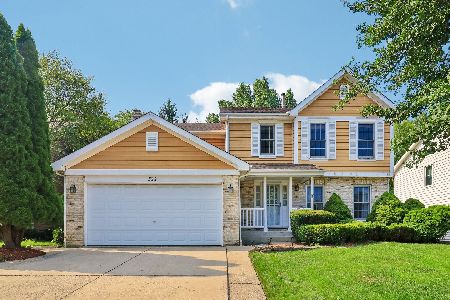
For Sale
$599,999
4 beds / 2.2 baths / 3,016 ft2
Single Family / Built: 1995
81
324 Chesapeake Lane, Bloomingdale, Illinois 60108
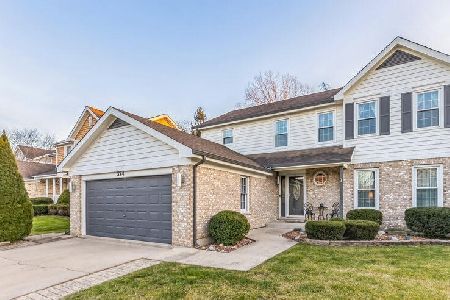
For Sale
$639,000
4 beds / 2.1 baths / 3,398 ft2
Single Family / Built: 1995
41
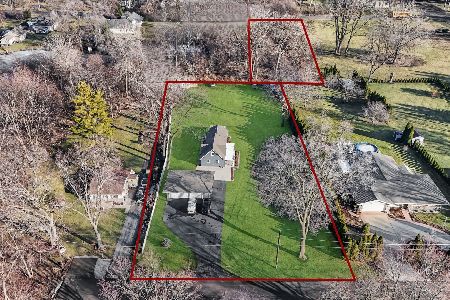
265 Biscayne Street, Bloomingdale, Illinois 60108
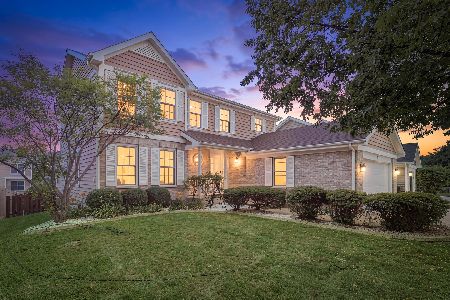
For Sale
$595,000
4 beds / 2.2 baths / 2,241 ft2
Single Family / Built: 1996
102
Nearby Sold Comparables
135 Seneca Trail, Bloomingdale, Illinois 60108

Sold
$239,900
2 beds / 2.0 baths / 1,463 ft2
Single Family / Built: 1990
4070
133 Seneca Trail, Bloomingdale, Illinois 60108

Sold
$339,900
3 beds / 2.1 baths / 2,093 ft2
Single Family / Built: 1990
1567
131 Seneca Trail, Bloomingdale, Illinois 60108
Sold
$189,900
2 beds / 3.0 baths / 1,631 ft2
Single Family / Built: 1990
5363
141 Seneca Trail, Bloomingdale, Illinois 60108
Sold
$264,500
3 beds / 2.1 baths / 1,589 ft2
Single Family / Built: 1990
6059
5N560 Santa Fe Trail, Bloomingdale, Illinois 60108
Sold
$349,900
3 beds / 2.1 baths / 2,158 ft2
Single Family / Built: 1974
2422
5N544 Santa Fe Trail, Bloomingdale, Illinois 60108
Sold
$299,900
3 beds / 3.0 baths / 1,681 ft2
Single Family / Built: 1978
5188
Contact Agent
Listing Provided By
Carrington R E Services LLC
