

5N544 Santa Fe Trail, Bloomingdale, Illinois 60108
Subdivision > Conestoga Estates
Sorry, we are updating photos, please update this page in 15 minutes
$288,000
|
Sold
|
|
| Status: | Closed |
| Sqft: | 1,681 |
| Cost/Sqft: | $178 |
| Beds: | 3 |
| Baths: | 3 |
| Year Built: | 1978 |
| Property Taxes: | $7,770 |
| Days On Market: | 5201 |
| Lot Size: | 0,48 |
Description
HUGE, custom split w/sub bsmt and NEW Updated kitchen to die for. Stainless applnc, 42"cherry cabinets, Corian ~ BEAUTIFUL! Spacious rooms, 3 FULL baths, tons of storage w/bsmt and 2 attics. Expansive fenced yard and the list goes on. Nothing has been spared on this gem - you must see to truly appreciate all it has to offer. Located near Stratford, Jamesons, parks and highways. Welcome home!!
Property Specifics
| Single Family | |
| — | |
| Bi-Level | |
| 1978 | |
| Partial | |
| Vinyl Siding, Brick | |
| Asphalt | |
| CUSTOM SPLIT W/SUB | |
| No | |
| 0.48 |
| Du Page | |
| Conestoga Estates | |
| 0 / Not Applicable | |
| None | |
| Private Well | |
| Septic-Private | |
| Central Air | |
| Natural Gas, Forced Air | |
| 08137997 | |
| 0217204009 |
Nearby Schools
| NAME: | DISTRICT: | DISTANCE: | |
|---|---|---|---|
|
Grade School
Cloverdale Elementary School |
93 | — | |
|
Middle School
Stratford Middle School |
93 | Not in DB | |
|
High School
Glenbard North High School |
87 | Not in DB | |
Property History
| DATE: | EVENT: | PRICE: | SOURCE: |
|---|---|---|---|
| 25 Oct, 2012 | Sold | $288,000 | MRED MLS |
| 15 Sep, 2012 | Under contract | $299,900 | MRED MLS |
| — | Last price change | $309,900 | MRED MLS |
| 13 Aug, 2012 | Listed for sale | $309,900 | MRED MLS |
Sorry, we are updating photos, please update this page in 15 minutes
Room Specifics
All Bedroom Info:
Total Bedrooms: 3
Bedrooms Above Ground: 3
Bedrooms Below Ground: 0
Total Bedrooms: 3
Bedrooms Above Ground: 3
Bedrooms Below Ground: 0
Second Bedroom Info:
Dimensions: —
Location: —Dimensions: —
Floor Type: Carpet
Third Bedroom Info:
Dimensions: —
Location: —Dimensions: —
Floor Type: Carpet
Bathroom Info:
Full Bathrooms: 3
Partial Bathrooms: 0Full Bathrooms: 3
Bathroom Amenities: —
Bathroom in Basement: 0
Dining Room Info:
Dimensions: —
Location: —Dimensions: —
Floor Type: Carpet
Kitchen Info:
Dimensions: —
Location: —Dimensions: —
Floor Type: Ceramic Tile
Features: Eating Area-Table Space, Pantry-Closet
Living Room Info:
Dimensions: —
Location: —Dimensions: —
Floor Type: Carpet
Family Room Info:
Dimensions: —
Location: —Dimensions: —
Floor Type: Carpet
Additional Rooms Info:
Rooms: Foyer, Storage
Basement: PartialRooms: Foyer, Storage
Other Specifics
| 2 | |
| Concrete Perimeter | |
| Garage | |
| — | |
| — | |
| — | |
| Patio, Storms/Screens | |
| Fenced Yard | |
| 144X122X171X108 | |
| Unfinished | |
| Full | |
| — | |
| Range, Microwave, Dishwasher, Refrigerator, Washer, Dryer, Stainless Steel Appliance(s) | |
| Not in DB | |
| Street Paved | |
| — | |
| Wood Burning Stove, Gas Starter |
Tax History
| Year | Property Taxes |
|---|---|
| 2012 | $7,770 |
Contact Agent
Nearby Similar Homes
25W146 Laramie Trail, Bloomingdale, Illinois 60108
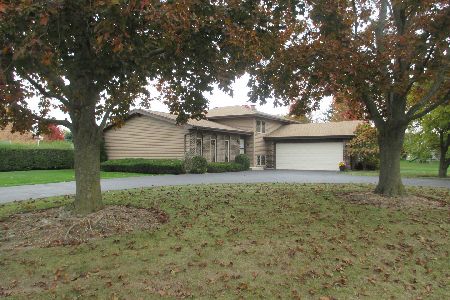
For Sale
$375,000
3 beds / 2.0 baths / 2,543 ft2
Single Family / Built: 1977
7
322 Chesapeake Lane, Bloomingdale, Illinois 60108
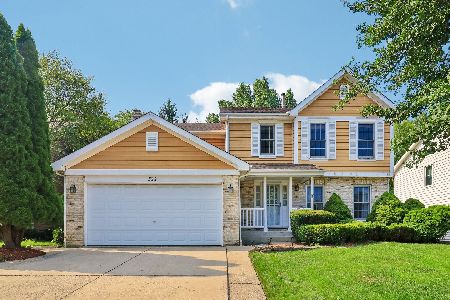
For Sale
$599,999
4 beds / 2.2 baths / 3,016 ft2
Single Family / Built: 1995
94
324 Chesapeake Lane, Bloomingdale, Illinois 60108
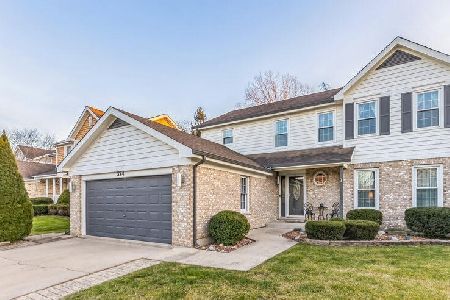
For Sale
$639,000
4 beds / 2.1 baths / 3,398 ft2
Single Family / Built: 1995
54
265 Biscayne Street, Bloomingdale, Illinois 60108
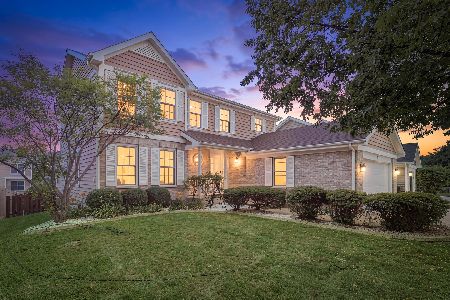
For Sale
$595,000
4 beds / 2.2 baths / 2,241 ft2
Single Family / Built: 1996
115
Nearby Sold Comparables
5N560 Santa Fe Trail, Bloomingdale, Illinois 60108

Sold
$349,900
3 beds / 2.1 baths / 2,158 ft2
Single Family / Built: 1974
2435
131 Seneca Trail, Bloomingdale, Illinois 60108
Sold
$189,900
2 beds / 3.0 baths / 1,631 ft2
Single Family / Built: 1990
5376
133 Seneca Trail, Bloomingdale, Illinois 60108

Sold
$339,900
3 beds / 2.1 baths / 2,093 ft2
Single Family / Built: 1990
1580
135 Seneca Trail, Bloomingdale, Illinois 60108
Sold
$209,600
2 beds / 2.0 baths / 1,463 ft2
Single Family / Built: 1990
4293
135 Seneca Trail, Bloomingdale, Illinois 60108
Sold
$239,900
2 beds / 2.0 baths / 1,463 ft2
Single Family / Built: 1990
4083
125 Seneca Trail, Bloomingdale, Illinois 60108
Sold
$249,900
3 beds / 2.0 baths / 1,631 ft2
Single Family / Built: 1990
6151
Contact Agent
Listing Provided By
RE/MAX All Pro
