

1351 Corley Drive, Elgin, Illinois 60120
Subdivision > Parkwood
Sorry, we are updating photos, please update this page in 15 minutes
$160,000
|
Sold
|
|
| Status: | Closed |
| Sqft: | 0 |
| Cost/Sqft: | — |
| Beds: | 3 |
| Baths: | 2 |
| Year Built: | 1979 |
| Property Taxes: | $5,161 |
| Days On Market: | 4607 |
| Lot Size: | 0,18 |
Description
This is a highly professionally upgraded Ranch with a full basement,newly refinished quality hardwood floors,newer window(s) new blinds,new carpet remolded kitchen and both full baths,whirl pool tub, laundry,Quality six panel wood doors and trim. Stainless steel appliances. Newer high energy efficient furnace and hot water heater.New garage door and more: Great Location near I-90 Rt.20, Shopping the burbs-just Wof59
Property Specifics
| Single Family | |
| — | |
| Ranch | |
| 1979 | |
| Full | |
| Aluminum Siding, Brick | |
| Asphalt | |
| RANCH | |
| No | |
| 0.18 |
| Cook | |
| Parkwood | |
| 0 / Not Applicable | |
| None | |
| Public | |
| Public Sewer | |
| Central Air | |
| Forced Air | |
| 08558742 | |
| 06171070080000 |
Nearby Schools
| NAME: | DISTRICT: | DISTANCE: | |
|---|---|---|---|
|
Grade School
Lords Park Elementary School |
46 | — | |
|
Middle School
Ellis Middle School |
46 | Not in DB | |
|
High School
Elgin High School |
46 | Not in DB | |
Property History
| DATE: | EVENT: | PRICE: | SOURCE: |
|---|---|---|---|
| 28 Apr, 2014 | Sold | $160,000 | MRED MLS |
| 16 Mar, 2014 | Under contract | $160,000 | MRED MLS |
| 15 Mar, 2014 | Listed for sale | $160,000 | MRED MLS |
Sorry, we are updating photos, please update this page in 15 minutes
Room Specifics
All Bedroom Info:
Total Bedrooms: 3
Bedrooms Above Ground: 3
Bedrooms Below Ground: 0
Total Bedrooms: 3
Bedrooms Above Ground: 3
Bedrooms Below Ground: 0
Second Bedroom Info:
Dimensions: —
Location: —Dimensions: —
Floor Type: Carpet
Third Bedroom Info:
Dimensions: —
Location: —Dimensions: —
Floor Type: Carpet
Bathroom Info:
Full Bathrooms: 2
Partial Bathrooms: 0Full Bathrooms: 2
Bathroom Amenities: Whirlpool
Bathroom in Basement: 0
Dining Room Info:
Dimensions: —
Location: —Dimensions: —
Floor Type: Hardwood
Kitchen Info:
Dimensions: —
Location: —Dimensions: —
Floor Type: Other
Features: Eating Area-Breakfast Bar
Laundry Room Info:
Dimensions: —
Location: —Dimensions: —
Floor Type: Other
Living Room Info:
Dimensions: —
Location: —Dimensions: —
Floor Type: Hardwood
Family Room Info:
Dimensions: —
Location: —Dimensions: —
Floor Type: Carpet
Additional Rooms Info:
Rooms: Eating Area, Exercise Room, Recreation Room, Workshop
Basement: FullRooms: Eating Area, Exercise Room, Recreation Room, Workshop
Other Specifics
| 2 | |
| Concrete Perimeter | |
| Garage | |
| — | |
| — | |
| — | |
| Deck, Storms/Screens | |
| Fenced Yard, Irregular Lot | |
| 62X112X99X107 | |
| Unfinished | |
| Full | |
| Hardwood Floors, First Floor Bedroom, First Floor Full Bath | |
| Range, Microwave, Refrigerator, Washer, Dryer, Stainless Steel Appliance(s) | |
| Not in DB | |
| Sidewalks, Street Lights, Street Paved | |
| — | |
| Wood Burning |
Tax History
| Year | Property Taxes |
|---|---|
| 2014 | $5,161 |
Contact Agent
Nearby Similar Homes
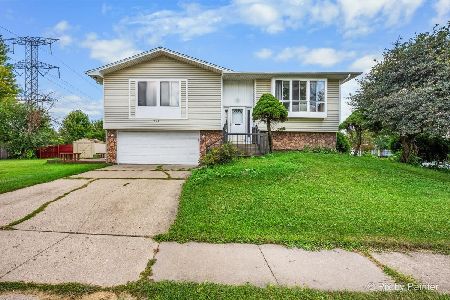
231 Briarwood Drive, Elgin, Illinois 60120
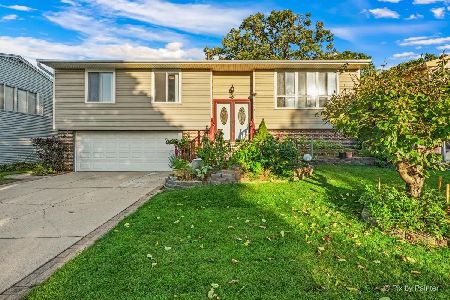
For Sale
$379,900
3 beds / 2.1 baths / 1,555 ft2
Single Family / Built: 1980
17
1449 Eliot Trail, Elgin, Illinois 60120
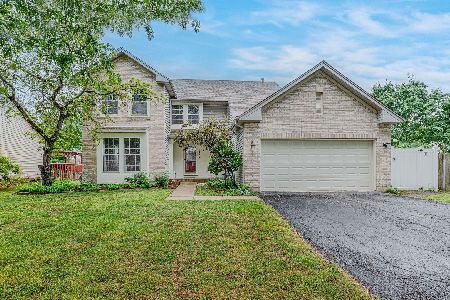
For Sale
$465,900
4 beds / 2.1 baths / 2,222 ft2
Single Family / Built: 1996
37
12n136 Berner Drive, Elgin, Illinois 60120
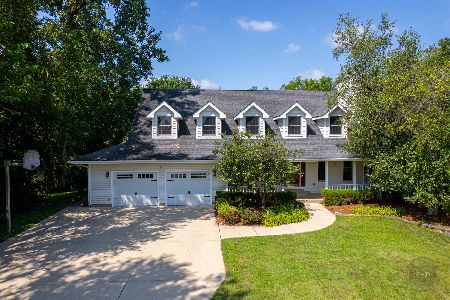
For Sale
$625,000
3 beds / 3.1 baths / 3,074 ft2
Single Family / Built: 1992
66
1294 Longford Circle, Elgin, Illinois 60120
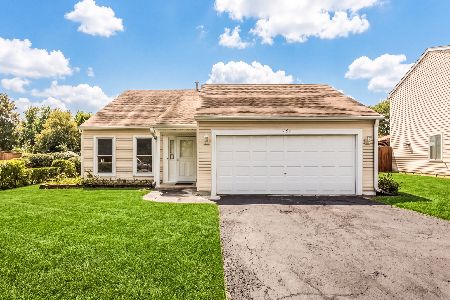
For Sale
$350,000
3 beds / 2.0 baths / 1,505 ft2
Single Family / Built: 1989
32
Nearby Sold Comparables
1353 Corley Drive, Elgin, Illinois 60120

Sold
$259,900
3 beds / 2.1 baths / 1,254 ft2
Single Family / Built: 1979
1607
1347 Corley Drive, Elgin, Illinois 60120

Sold
$139,900
3 beds / 1.1 baths / 1,400 ft2
Single Family / Built: 1979
3639
1361 Corley Drive, Elgin, Illinois 60120
Sold
$169,900
3 beds / 1.1 baths / 1,400 ft2
Single Family / Built: 1979
3778
1361 Corley Drive, Elgin, Illinois 60120
Sold
$169,900
3 beds / 1.1 baths / 0 ft2
Single Family / Built: 1978
6591
1350 Corley Drive, Elgin, Illinois 60120
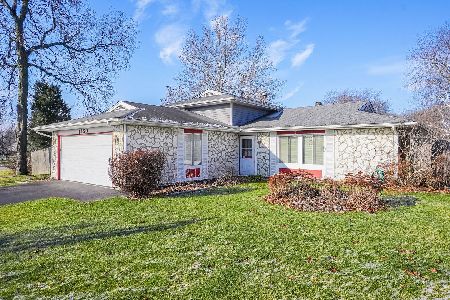
Sold
$239,900
3 beds / 2.1 baths / 1,254 ft2
Single Family / Built: 1979
1390
Contact Agent
Listing Provided By
Superior Homes Realty
