

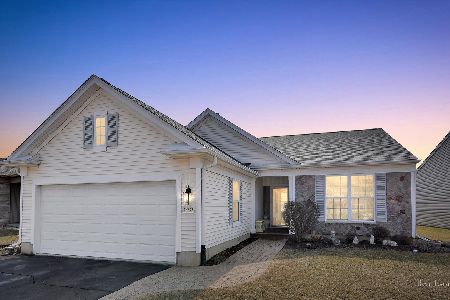
13512 Dearborn Trail, Huntley, Illinois 60142
Subdivision > Del Webb Sun City
Sorry, we are updating photos, please update this page in 15 minutes
$260,000
|
Sold
|
|
| Status: | Closed |
| Sqft: | 2,099 |
| Cost/Sqft: | $129 |
| Beds: | 2 |
| Baths: | 2 |
| Year Built: | 2003 |
| Property Taxes: | $5,929 |
| Days On Market: | 5969 |
| Lot Size: | 0,00 |
Description
IMMACULATELY MAINTAINED ADLER MODEL WITH ALL THE RIGHT UPGRADES! 42' INCH CABINETS, PULL OUT CABINET DRAWERS, KITCHEN ISLAND, CORIAN COUNTERS, DOUBLE OVEN, UPGRADED APPLNCES, BAY WNDOW IN BRKFAST AREA & MASTR BEDROOM, SUNROOM, PROFESSIONAL BLINDS, RAISED VANITY, SEATS IN SHOWER, HUMIDIFER, WATER PURIFYING SYSTEM, UPGRADED CARPETING, LIGHTING "EXTENDED GARAGE" SPRINKLER SYSTEM & EXTENDED PATIO. PRICED 2 SELL!!
Property Specifics
| Single Family | |
| — | |
| — | |
| 2003 | |
| None | |
| Aluminum/Vinyl/Steel Siding, Brick | |
| Asphalt | |
| ADLER | |
| No | |
| 0 |
| Kane | |
| Del Webb Sun City | |
| 128 / Monthly | |
| Insurance, Exercise Facilities, Pool, Scavenger | |
| Public | |
| Public Sewer | |
| Central Air | |
| Natural Gas, Forced Air | |
| 07575123 | |
| 0206455014 |
Property History
| DATE: | EVENT: | PRICE: | SOURCE: |
|---|---|---|---|
| 5 Nov, 2010 | Sold | $260,000 | MRED MLS |
| 7 Oct, 2010 | Under contract | $269,900 | MRED MLS |
| — | Last price change | $275,000 | MRED MLS |
| 7 Jul, 2010 | Listed for sale | $289,900 | MRED MLS |
| 17 Jul, 2017 | Under contract | $0 | MRED MLS |
| 2 Jul, 2017 | Listed for sale | $0 | MRED MLS |
| 30 Jul, 2019 | Under contract | $0 | MRED MLS |
| 10 Jul, 2019 | Listed for sale | $0 | MRED MLS |
| 11 Oct, 2021 | Sold | $370,000 | MRED MLS |
| 26 Sep, 2021 | Under contract | $369,900 | MRED MLS |
| 23 Sep, 2021 | Listed for sale | $369,900 | MRED MLS |
Sorry, we are updating photos, please update this page in 15 minutes
Room Specifics
All Bedroom Info:
Total Bedrooms: 2
Bedrooms Above Ground: 2
Bedrooms Below Ground: 0
Total Bedrooms: 2
Bedrooms Above Ground: 2
Bedrooms Below Ground: 0
Second Bedroom Info:
Dimensions: —
Location: —Dimensions: —
Floor Type: Carpet
Bathroom Info:
Full Bathrooms: 2
Partial Bathrooms: —Full Bathrooms: 2
Bathroom Amenities: Separate Shower, Double Sink
Bathroom in Basement: 0
Dining Room Info:
Dimensions: —
Location: —Dimensions: —
Floor Type: Carpet
Kitchen Info:
Dimensions: —
Location: —Dimensions: —
Floor Type: Vinyl
Features: Eating Area-Breakfast Bar, Pantry-Closet
Laundry Room Info:
Dimensions: —
Location: —Dimensions: —
Floor Type: Vinyl
Additional Rooms Info:
Rooms: Breakfast Room, Den, Great Room, Sun Room
Basement: NoneRooms: Breakfast Room, Den, Great Room, Sun Room
Other Specifics
| 2 | |
| Concrete Perimeter | |
| Garage | |
| — | |
| — | |
| — | |
| Patio | |
| Corner Lot | |
| 70X110 | |
| — | |
| Full | |
| — | |
| Double Oven, Range, Microwave, Dishwasher, Refrigerator, Washer, Dryer, Disposal | |
| Not in DB | |
| Sidewalks, Street Lights, Street Paved | |
| — | |
| — |
Tax History
| Year | Property Taxes |
|---|---|
| 2010 | $5,929 |
| 2021 | $7,980 |
Contact Agent
Nearby Similar Homes
13480 Crestview Drive, Huntley, Illinois 60142
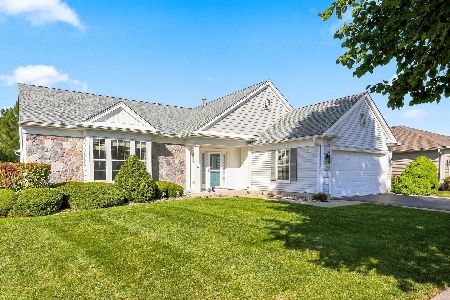
For Sale
$549,000
3 beds / 3.0 baths / 2,807 ft2
Single Family / Built: 2004
15
13050 Crestview Drive, Huntley, Illinois 60142
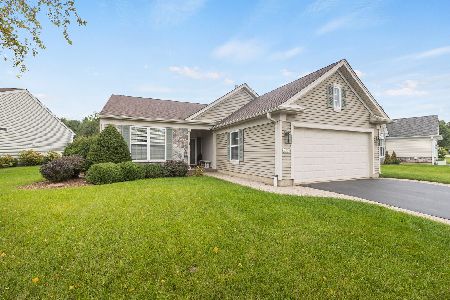
For Sale
$414,900
2 beds / 2.0 baths / 1,784 ft2
Single Family / Built: 2003
46
13410 Crestview Drive, Huntley, Illinois 60142
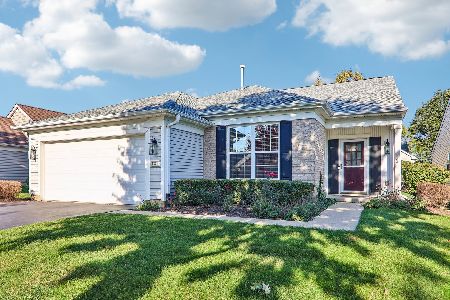
For Sale
$415,000
2 beds / 2.0 baths / 1,978 ft2
Single Family / Built: 2003
4
13102 Dearborn Trail, Huntley, Illinois 60142
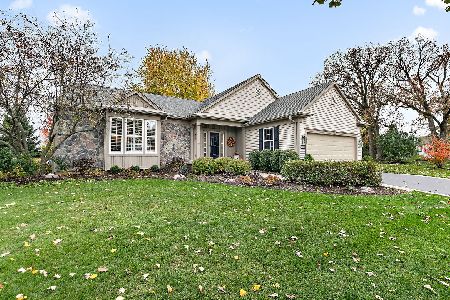
For Sale
$695,000
3 beds / 3.1 baths / 2,804 ft2
Single Family / Built: 2003
4
13147 Silver Birch Drive, Huntley, Illinois 60142
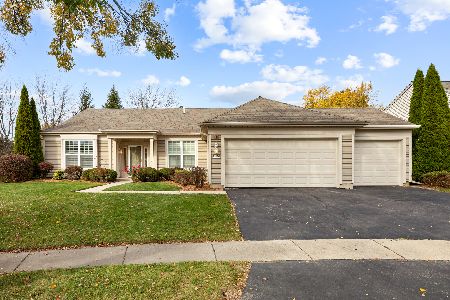
For Sale
$504,900
2 beds / 2.0 baths / 2,316 ft2
Single Family / Built: 2006
12
Huntley, Illinois 60142
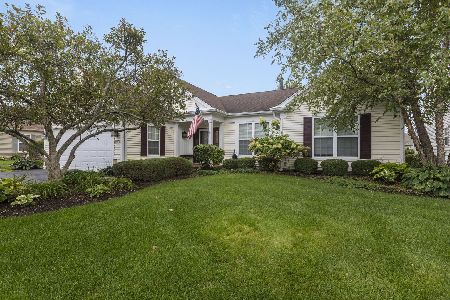
For Sale
$499,900
3 beds / 2.0 baths / 2,050 ft2
Single Family / Built: 2006
46
Nearby Sold Comparables
13512 Dearborn Trail, Huntley, Illinois 60142
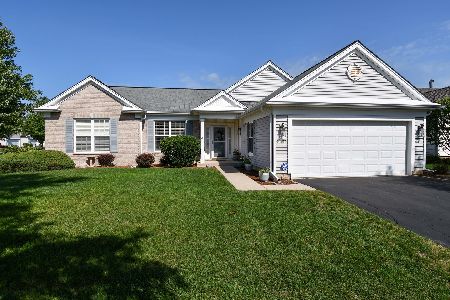
Sold
$369,900
2 beds / 2.0 baths / 2,234 ft2
Single Family / Built: 2003
1873
13502 Dearborn Trail, Huntley, Illinois 60142

Sold
$299,900
2 beds / 2.0 baths / 2,015 ft2
Single Family / Built: 2003
6925
13502 Dearborn Trail, Huntley, Illinois 60142
Sold
$284,900
2 beds / 2.0 baths / 2,050 ft2
Single Family / Built: 2003
4215
13502 Dearborn Trail, Huntley, Illinois 60142
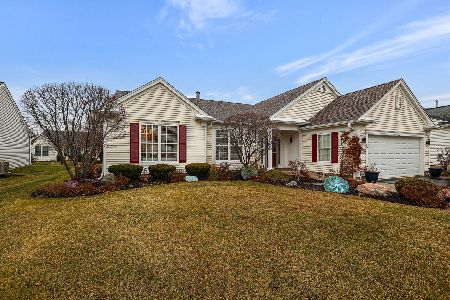
Sold
$419,900
2 beds / 2.0 baths / 2,080 ft2
Single Family / Built: 2003
1431
13525 Stone Hill Drive, Huntley, Illinois 60142
Sold
$329,500
2 beds / 2.0 baths / 1,684 ft2
Single Family / Built: 2003
1691
13535 Stone Hill Drive, Huntley, Illinois 60142
Sold
$232,900
2 beds / 2.0 baths / 1,978 ft2
Single Family / Built: 2003
4087
Contact Agent
Listing Provided By
Huntley Realty
