

1352 96th Street, Washington Heights, Chicago, Illinois 60643
Subdivision > Beverly Pointe
Sorry, we are updating photos, please update this page in 15 minutes
$112,200
|
Sold
|
|
| Status: | Closed |
| Sqft: | 1,333 |
| Cost/Sqft: | $101 |
| Beds: | 4 |
| Baths: | 2 |
| Year Built: | 1953 |
| Property Taxes: | $2,509 |
| Days On Market: | 3182 |
| Lot Size: | 0,10 |
Description
Solid brick raised ranch with full (partially finished) basement with 1 large finished bdrm in bsmt with walk in closet & full bathroom -lots of room to expand to one's desire + laundry area with washer and dryer. circuit breakers electrical. 3 bdrm on main level, eat in kitchen plus a large dining room area and living room -corner lot with wrought iron fencing on whole property. 2.5 car garage detached. Picture window in front and a large bay window on side by dining room. Hardwood floors thru out main level except in kitchen - wood laminate. Gas forced air furnace put in approx.9yrs ago. Make appointment to see. SELLER Motivated to Sell.
Property Specifics
| Single Family | |
| — | |
| Ranch | |
| 1953 | |
| Full | |
| Brick | |
| Asphalt | |
| RAISED RANCH | |
| No | |
| 0.1 |
| Cook | |
| Beverly Pointe | |
| 0 / Not Applicable | |
| None | |
| Lake Michigan | |
| Public Sewer | |
| Window/Wall Unit - 1 | |
| Forced Air | |
| 09860528 | |
| 25081050020000 |
Property History
| DATE: | EVENT: | PRICE: | SOURCE: |
|---|---|---|---|
| 17 Aug, 2018 | Sold | $112,200 | MRED MLS |
| 12 Jul, 2018 | Under contract | $134,750 | MRED MLS |
| — | Last price change | $149,730 | MRED MLS |
| 19 Feb, 2018 | Listed for sale | $161,000 | MRED MLS |
Sorry, we are updating photos, please update this page in 15 minutes
Room Specifics
All Bedroom Info:
Total Bedrooms: 4
Bedrooms Above Ground: 4
Bedrooms Below Ground: 0
Total Bedrooms: 4
Bedrooms Above Ground: 4
Bedrooms Below Ground: 0
Second Bedroom Info:
Dimensions: —
Location: —Dimensions: —
Floor Type: Hardwood
Third Bedroom Info:
Dimensions: —
Location: —Dimensions: —
Floor Type: Hardwood
Fourth Bedroom Info:
Dimensions: —
Location: —Dimensions: —
Floor Type: Vinyl
Bathroom Info:
Full Bathrooms: 2
Partial Bathrooms: 0Full Bathrooms: 2
Bathroom Amenities: —
Bathroom in Basement: 1
Dining Room Info:
Dimensions: —
Location: —Dimensions: —
Floor Type: Hardwood
Kitchen Info:
Dimensions: —
Location: —Dimensions: —
Floor Type: Wood Laminate
Features: Eating Area-Table Space
Laundry Room Info:
Dimensions: —
Location: —Dimensions: —
Floor Type: Other
Living Room Info:
Dimensions: —
Location: —Dimensions: —
Floor Type: Hardwood
Additional Rooms Info:
Rooms: No additional rooms
Basement: FullRooms: No additional rooms
Other Specifics
| 2.5 | |
| Concrete Perimeter | |
| Garage | |
| — | |
| — | |
| — | |
| — | |
| Corner Lot, Fenced Yard | |
| 39' X 114' | |
| — | |
| None | |
| Hardwood Floors | |
| Range, Refrigerator, Washer, Dryer | |
| Not in DB | |
| — | |
| — | |
| — |
Tax History
| Year | Property Taxes |
|---|---|
| 2018 | $2,509 |
Contact Agent
Nearby Similar Homes
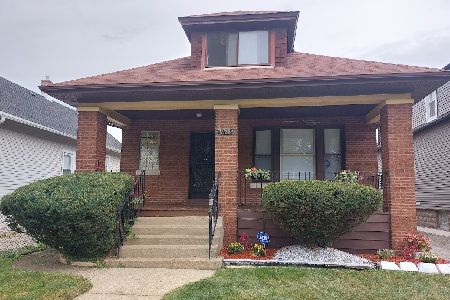
1413 97th Street, Chicago, Illinois 60643
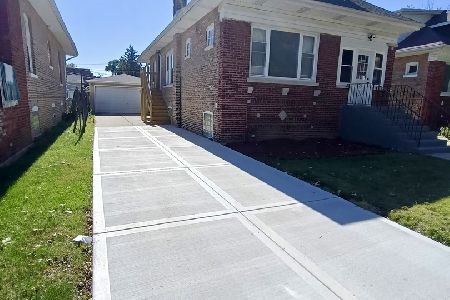
For Sale
$278,000
4 beds / 2.0 baths / 1,580 ft2
Single Family / Built: 1924
29
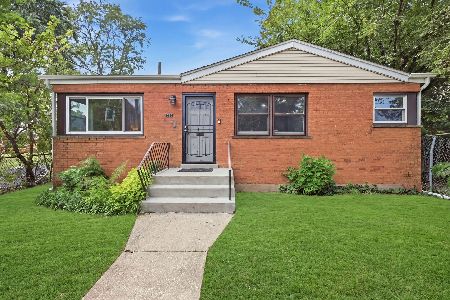
9605 Winston Avenue, Chicago, Illinois 60643
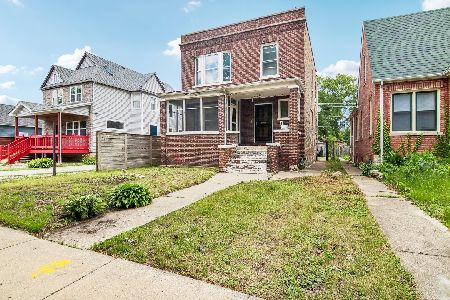
For Sale
$154,900
4 beds / 1.0 baths / 1,632 ft2
Single Family / Built: 1916
139
9601 Winston Avenue, Chicago, Illinois 60643
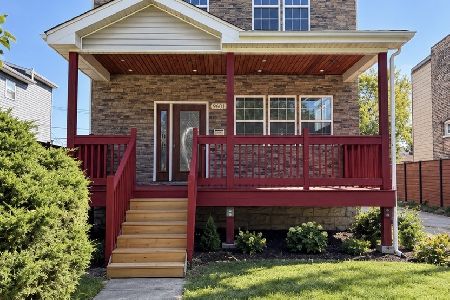
For Sale
$499,000
4 beds / 4.0 baths / 3,100 ft2
Single Family / Built: 1912
60
1244 96th Street, Chicago, Illinois 60643
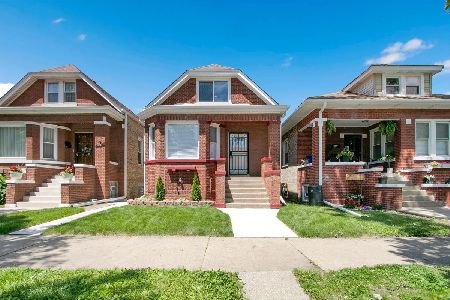
For Sale
$435,000
3 beds / 2.1 baths / 2,414 ft2
Single Family / Built: 1931
3
Nearby Sold Comparables
1344 96th Street, Chicago, Illinois 60620

Sold
$33,500
3 beds / 1.0 baths / 1,050 ft2
Single Family / Built: 1953
4838
1344 96th Street, Chicago, Illinois 60643
Sold
$172,000
3 beds / 2.0 baths / 1,050 ft2
Single Family / Built: 1953
4545
9606 Loomis Street, Chicago, Illinois 60643
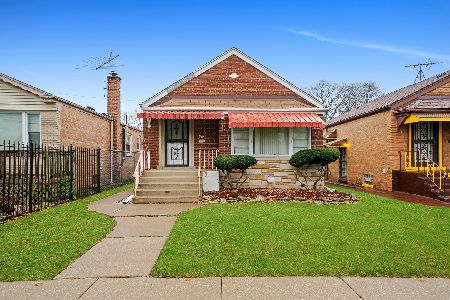
Sold
$99,900
2 beds / 2.0 baths / 860 ft2
Single Family / Built: 1954
2181
9606 Loomis Street, Chicago, Illinois 60643
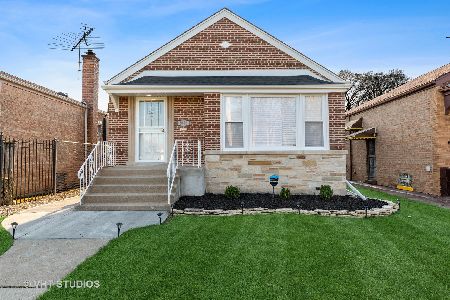
Sold
$269,000
3 beds / 2.0 baths / 1,600 ft2
Single Family / Built: 1954
2035
9616 Loomis Street, Chicago, Illinois 60643
Sold
$41,350
3 beds / 1.0 baths / 894 ft2
Single Family / Built: 1950
4103
Contact Agent
Listing Provided By
Century 21 House of Sales
