

13532 Wildwood Lane, Huntley, Illinois 60142
Subdivision > Del Webb Sun City


$225,000
|
Sold
|
|
| Status: | Closed |
| Sqft: | 1,652 |
| Cost/Sqft: | $139 |
| Beds: | 2 |
| Baths: | 2 |
| Year Built: | 2003 |
| Property Taxes: | $5,166 |
| Days On Market: | 2362 |
| Lot Size: | 0,13 |
Description
The Drury model you have been waiting for is here! Lots to offer in this 2 bed, 2 bath with Den! Open, light and bright, this model does have what you are looking for~freshly painted and ready for you! Spacious rooms with lots of storage. Snow removal thru 2021 winter season PAID. State of the Art Newer Furnace ~TV in living room & gas fireplace ALL included. DON'T MISS THIS ONE!! Estate Sale, priced significantly below market for quick close, well maintained home, but being sold 'as is'
Property Specifics
| Single Family | |
| — | |
| Ranch | |
| 2003 | |
| None | |
| Vinyl Siding | |
| Asphalt | |
| DRURY | |
| No | |
| 0.13 |
| Mc Henry | |
| Del Webb Sun City | |
| 128 / Monthly | |
| Clubhouse, Exercise Facilities, Pool, Scavenger | |
| Public | |
| Public Sewer | |
| Central Air | |
| Natural Gas | |
| 10722287 | |
| 1831452094 |
Property History
| DATE: | EVENT: | PRICE: | SOURCE: |
|---|---|---|---|
| 6 Oct, 2008 | Sold | $215,000 | MRED MLS |
| 3 Sep, 2008 | Under contract | $225,000 | MRED MLS |
| — | Last price change | $235,000 | MRED MLS |
| 10 Apr, 2008 | Listed for sale | $235,000 | MRED MLS |
| 5 Aug, 2020 | Sold | $225,000 | MRED MLS |
| 20 Jun, 2020 | Under contract | $229,900 | MRED MLS |
| 22 May, 2020 | Listed for sale | $229,900 | MRED MLS |


Room Specifics
All Bedroom Info:
Total Bedrooms: 2
Bedrooms Above Ground: 2
Bedrooms Below Ground: 0
Total Bedrooms: 2
Bedrooms Above Ground: 2
Bedrooms Below Ground: 0
Second Bedroom Info:
Dimensions: —
Location: —Dimensions: —
Floor Type: Carpet
Bathroom Info:
Full Bathrooms: 2
Partial Bathrooms: 0Full Bathrooms: 2
Bathroom Amenities: Separate Shower, Double Sink
Bathroom in Basement: —
Dining Room Info:
Dimensions: —
Location: —Dimensions: —
Floor Type: Carpet
Kitchen Info:
Dimensions: —
Location: —Dimensions: —
Floor Type: Hardwood
Features: Eating Area-Table Space, Pantry-Closet
Laundry Room Info:
Dimensions: —
Location: —Dimensions: —
Floor Type: Vinyl
Family Room Info:
Dimensions: —
Location: —Dimensions: —
Floor Type: Carpet
Additional Rooms Info:
Rooms: Eating Area, Den
Basement: NoneRooms: Eating Area, Den
Other Specifics
| 2 | |
| Concrete Perimeter | |
| Garage | |
| — | |
| — | |
| — | |
| Patio, Storms/Screens, Outdoor Grill | |
| Landscaped | |
| 50.4X113.4X49.9X113.4 | |
| Unfinished | |
| Full | |
| Hardwood Floors, First Floor Laundry, Walk-In Closet(s) | |
| Range, Microwave, Dishwasher, Refrigerator, Disposal | |
| Not in DB | |
| Clubhouse, Park, Pool, Tennis Court(s), Lake, Curbs, Sidewalks, Street Lights, Street Paved | |
| — | |
| Electric |
Tax History
| Year | Property Taxes |
|---|---|
| 2008 | $4,052 |
| 2020 | $5,166 |
Contact Agent
Nearby Similar Homes
13569 Winterberry Lane, Huntley, Illinois 60142
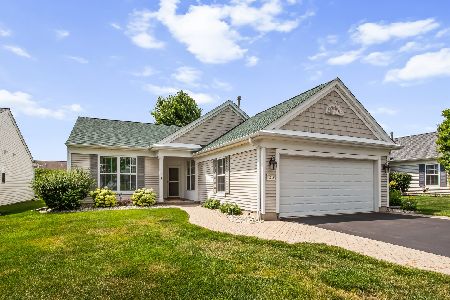
For Sale
$379,900
2 beds / 2.0 baths / 1,652 ft2
Single Family / Built: 2003
104
13565 Lehigh Street, Huntley, Illinois 60142
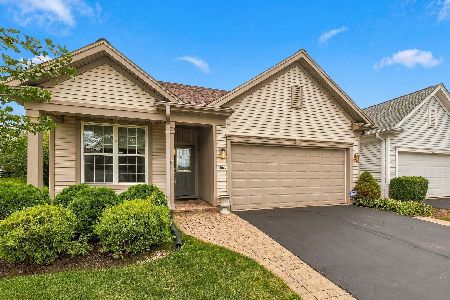
For Sale
$399,900
2 beds / 2.0 baths / 1,566 ft2
Single Family / Built: 2005
43
13426 Dakota Fields Drive, Huntley, Illinois 60142
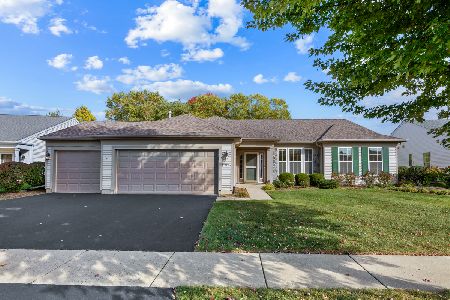
For Sale
$529,000
2 beds / 2.0 baths / 2,050 ft2
Single Family / Built: 2002
24
13326 Dakota Fields Drive, Huntley, Illinois 60142
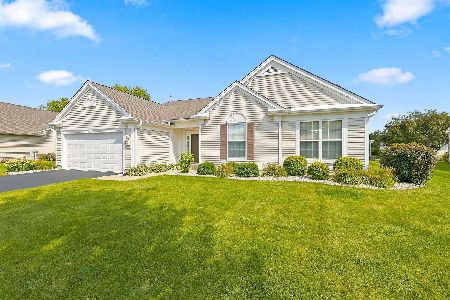
For Sale
$549,900
3 beds / 2.0 baths / 2,482 ft2
Single Family / Built: 2003
75
13655 Fallow Drive, Huntley, Illinois 60142

For Sale
$549,900
3 beds / 2.0 baths / 2,449 ft2
Single Family / Built: 2003
32
13742 Burham Street, Huntley, Illinois 60142

For Sale
$369,900
2 beds / 2.0 baths / 1,714 ft2
Single Family / Built: 2005
16
Nearby Sold Comparables
13522 Wildwood Lane, Huntley, Illinois 60142

Sold
$405,000
2 beds / 2.0 baths / 1,732 ft2
Single Family / Built: 2005
194
13522 Wildwood, Huntley, Illinois 60142

Sold
$178,000
2 beds / 2.0 baths / 1,715 ft2
Single Family / Built: 2003
5352
13522 Wildwood Lane, Huntley, Illinois 60142
Sold
$259,900
2 beds / 2.0 baths / 1,723 ft2
Single Family / Built: 2005
2938
13535 Honeysuckle Drive, Huntley, Illinois 60142
Sold
$329,900
2 beds / 2.0 baths / 2,408 ft2
Single Family / Built: 2003
3161
13535 Honeysuckle Drive, Huntley, Illinois 60142
Sold
$217,900
2 beds / 2.0 baths / 2,408 ft2
Single Family / Built: 2003
5326
Contact Agent
Listing Provided By
Berkshire Hathaway HomeServices Starck Real Estate
